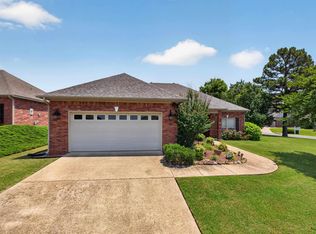
Welcome home to Forest Lakes subdivision, a 55+ community in Hot Springs, this thoughtfully designed single-level home offers 3 bedrooms, 2 baths, and 1,655 SQFT of effortless living. The open layout is elevated by custom cabinetry, solid surface countertops, and luxury vinyl plank flooring throughout. A stylish electric fireplace anchors the living space, while the primary suite features a soaking tub and separate shower for a true retreat feel. Complete with a covered patio, sprinkler system, architectural roof, and 2-car garage, this home blends comfort, function, and polished design in a prime location. Schedule your private showing today—contact me or your preferred real estate professional to experience this home in person.
Active
Price cut: $5K (7/20)
$340,000
152 Apple Blossom Pl, Hot Springs, AR 71913
3beds
1,655sqft
Single Family Residence
Built in 2023
0.28 Acres Lot
$-- Zestimate®
$205/sqft
$182/mo HOA
What's special
Covered patioArchitectural roofOpen layoutStylish electric fireplaceSprinkler systemSolid surface countertopsCustom cabinetry
- 96 days |
- 329 |
- 8 |
Zillow last checked:
Listing updated:
Listed by:
Jan Culp 870-315-2009,
Trademark Real Estate, Inc. 501-318-3200
Source: CARMLS,MLS#: 26014955
Facts & features
Interior
Bedrooms & bathrooms
- Bedrooms: 3
- Bathrooms: 2
- Full bathrooms: 2
Rooms
- Room types: Den/Family Room
Dining room
- Features: Eat-in Kitchen, Kitchen/Dining Combo, Living/Dining Combo, Breakfast Bar, Kitchen/Den
Heating
- Electric
Cooling
- Electric
Appliances
- Included: Free-Standing Range, Microwave, Surface Range, Dishwasher, Disposal, Electric Water Heater
- Laundry: Washer Hookup, Electric Dryer Hookup, Laundry Room
Features
- Ceiling Fan(s), Walk-in Shower, Breakfast Bar, Kit Counter-Quartz, Pantry, Sheet Rock, Primary Bedroom/Main Lv, Guest Bedroom/Main Lv, Primary Bed. Sitting Area, 3 Bedrooms Same Level
- Flooring: Luxury Vinyl
- Windows: Insulated Windows
- Has fireplace: Yes
Interior area
- Total structure area: 1,655
- Total interior livable area: 1,655 sqft
Property
Parking
- Total spaces: 2
- Parking features: Garage, Two Car, Garage Door Opener
- Has garage: Yes
Features
- Levels: One
- Stories: 1
- Patio & porch: Patio, Porch
- Exterior features: Rain Gutters
Lot
- Size: 0.28 Acres
- Features: Level
Details
- Parcel number: 40019038017000
Construction
Type & style
- Home type: SingleFamily
- Architectural style: Traditional
- Property subtype: Single Family Residence
Materials
- Brick
- Foundation: Slab
- Roof: Shingle
Condition
- New construction: No
- Year built: 2023
Utilities & green energy
- Electric: Elec-Municipal (+Entergy)
- Sewer: Public Sewer
- Water: Public
Green energy
- Energy efficient items: Ridge Vents/Caps
Community & HOA
Community
- Features: Pool, Clubhouse, Mandatory Fee
- Security: Smoke Detector(s)
- Subdivision: Forest Lakes
HOA
- Has HOA: Yes
- Services included: Maintenance Grounds
- HOA fee: $545 quarterly
Location
- Region: Hot Springs
Financial & listing details
- Price per square foot: $205/sqft
- Tax assessed value: $315,450
- Annual tax amount: $2,252
- Date on market: 4/15/2026
- Listing terms: VA Loan,FHA,Conventional,Cash
- Road surface type: Paved
Estimated market value
Not available
Estimated sales range
Not available
Not available
Price history
| Date | Event | Price |
|---|---|---|
| 7/20/2026 | Price change | $340,000-1.4%$205/sqft |
Source:  HSDS #155011 Report a problem HSDS #155011 Report a problem | ||
| 6/19/2026 | Price change | $345,000-1.1%$208/sqft |
Source: HSDS #155011 Report a problem | ||
| 5/8/2026 | Price change | $349,000-2.8%$211/sqft |
Source: HSDS #155011 Report a problem | ||
| 4/15/2026 | Listed for sale | $359,000+58560.1%$217/sqft |
Source: HSDS #155011 Report a problem | ||
| 11/6/2017 | Sold | $612 |
Source: Public Record Report a problem | ||
Public tax history
| Year | Property taxes | Tax assessment |
|---|---|---|
| 2025 | $2,252 -5.8% | $63,090 |
| 2024 | $2,390 +1662.2% | $63,090 +2003% |
| 2023 | $136 | $3,000 |
| 2022 | $136 -34.1% | $3,000 -33.3% |
| 2021 | $206 | $4,500 |
| 2020 | $206 +50% | $4,500 +50% |
| 2019 | $137 -5.4% | $3,000 |
| 2018 | $145 | $3,000 |
| 2017 | $145 -6.4% | $3,000 -20% |
| 2016 | $155 | $3,750 |
| 2015 | $155 | $3,750 |
Find assessor info on the county website
Monthly payment
Est. payment
Payment breakdown
Explore the cost of this home by adjusting the details. Changes won't be saved.Climate risks
Neighborhood: 71913
Nearby schools
GreatSchools rating
- 4/10Main Street Visual & Performing Arts Magnet SchoolGrades: PK-6Distance: 1.7 mi
- 5/10Hot Springs High SchoolGrades: 10-12Distance: 1.1 mi
- 8/10Park Magnet SchoolGrades: PK-6Distance: 1.9 mi
- $329,0003 bd2 ba1.6k sqft152 Apple Blossom Cir, Hot Springs, AR 71913Sold
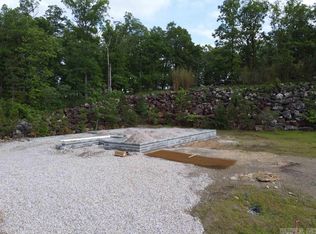
- $13,150-- bd-- ba-- sqftApple Blossom Pl, Hot springs national park, AR 71913Off Market
- $100,5001 bd1 ba921 sqft110 Twin Points Rd, Hot Springs, AR 71913Off Market
- $475,4003 bd2 ba2.4k sqft142 Apple Blossom Pl, Hot Springs, AR 71913Off Market

- $395,0003 bd2 ba2.1k sqft147 Apple Blossom Pl, Hot Springs, AR 71913Off Market
- $338,100-- bd2 ba1.9k sqft143 Apple Blossom Pl, Hot Springs, AR 71913Off Market
- $346,0003 bd2 ba1.5k sqft200 Twin Points Rd, Hot Springs, AR 71913Off Market
- $419,600-- bd2 ba2.4k sqft137 Apple Blossom Pl, Hot Springs, AR 71913Off Market
A local agent can set up tours, give advice and negotiate with sellers.
A local lender can help you make sure your offer is ready when you are.
Similar homes
- $324,9003 bd2 ba1.8k sqft1312 Richard St, Hot Springs, AR 71913For Sale
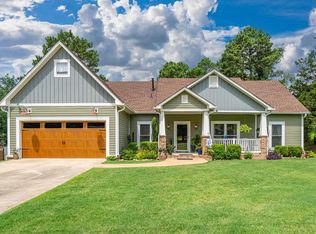
 MLS ID #26025882, Stephen T Inman-Crawley, Rix Realty Advantage Team Realtors. CARMLS
 - $334,9003 bd2 ba1.7k sqft179 Oxford St, Hot Springs, AR 71913For Sale
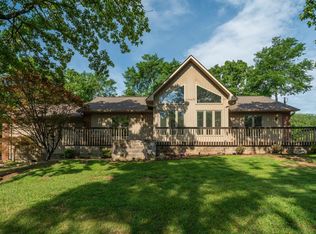 MLS ID #26015962, Tara Dixon, Hot Springs 1st Choice Realty. CARMLS
 - $332,0003 bd2 ba1.8k sqft105 Wyatt Cv, Hot Springs, AR 71913For Sale
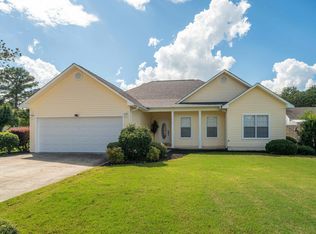 MLS ID #26012878, Olga Ward, Trademark Real Estate, Inc.. CARMLS
 - $398,9003 bd2 ba1.9k sqft114 Sand Pebble St, Hot Springs, AR 71913For Sale
 MLS ID #26019951, Mark Biviano, McGraw Realtors - HSV. CARMLS
 - $384,5003 bd2 ba2k sqft322 Willow Bend Cir, Hot Springs, AR 71913For SaleMLS ID #25039828, Debbie Mills, Trademark Real Estate, Inc.. CARMLS
- $359,0003 bd3 ba2.1k sqft(Undisclosed Address), Hot Springs, AR 71913For SaleMLS ID #26026206, Jordan R Gardner, ESQ. Realty Group - Hot Springs. CARMLS
- $279,9003 bd2 ba1.6k sqft111 Ridge Ter, Hot Springs, AR 71913For SaleMLS ID #26028600, Wendy L Landes, McGraw Realtors - HS. CARMLS
- $319,0003 bd2 ba1.7k sqftTBD Windamere Dr, Hot Springs National Park, AR 71913For SaleMLS ID #26012358, Julienne R Shepperd, Trademark Real Estate, Inc.. CARMLS
- $329,0003 bd2 ba2.1k sqft114 Cliffwood Loop, Hot Springs, AR 71913For SaleMLS ID #26015850, Bobbie M Schroeder, Signature Homes Real Estate. CARMLS
- $385,0003 bd2 ba2.4k sqft140 Amity Rd, Hot Springs, AR 71913For SaleMLS ID #155713, Karen Hudspeth, McGraw Realtors. HSDS
- $379,0004 bd2 ba2k sqft131 Wildwood Forest Rd, Hot Springs, AR 71913For SaleMLS ID #26023489, Susan R Bariola, McGraw Realtors - HS. CARMLS
- $375,0004 bd3 ba2.1k sqft335 Cimmaron St, Hot Springs, AR 71913For SaleMLS ID #26015300, Tara Jane W Norwood, White Stone Real Estate. CARMLS
- $318,0002 bd2 ba1.8k sqft116-116 Legendary Trl #A, Hot Springs National Park, AR 71913For SaleMLS ID #154251, Harolyn Holmes, Hot Springs Realty. HSDS
- $325,0002 bd2 ba1.4k sqft640 Arkridge Rd Unit D2, Hot Springs, AR 71913For SaleMLS ID #26028706, Nancy Bergeron, Keller Williams Realty The Bergeron Group. CARMLS
- $329,0003 bd2 ba1.7k sqft(Undisclosed Address), Hot Springs, AR 71901For SaleMLS ID #26013309, Jameson P VanDee, The Goff Group Real Estate Company. CARMLS
- $300,0003 bd2 ba2.4k sqft300 Anderson St, Hot Springs, AR 71913For SaleMLS ID #26024019, Amanda A White, Trademark Real Estate, Inc.. CARMLS
- $379,9003 bd2 ba1.9k sqft210 Petronia St, Hot Springs National Park, AR 71913New ConstructionMLS ID #26022921, Melissa Lax, Lax Realty & Vacation Rentals. CARMLS
- $275,5003 bd2 ba1.4k sqft120 Hillshire Loop, Hot Springs, AR 71913For SaleMLS ID #26019015, Bobbie M Schroeder, Signature Homes Real Estate. CARMLS
- $339,5002 bd2 ba1.4k sqft220 Sunset Bay Rd APT 30, Hot Springs National Park, AR 71913For SaleMLS ID #26008902, Amy Allen, Century 21 Parker & Scroggins Realty - Sheridan. CARMLS
- $265,0003 bd2 ba1.2k sqft117 Olympian Trl, Hot Springs, AR 71913For SaleMLS ID #26021933, Shahmarie Afkhami, McGraw Realtors - HS. CARMLS
