Skip main navigation
Off market
  • Price Unknown

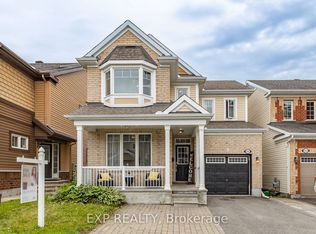
    152 Asper Trail Cir, Ottawa, ON K2M 0K7

    4beds
    4baths
    Residential
    Built in 2017
    -- sqft lot
    $-- Zestimate®
    C$--/sqft
    C$3,315 Estimated rent

    Home value

    Not available

    Estimated sales range

    Not available

    Not available

    Loading
    Loading...

    Owner options

    List your home for rent

    C$3,315/mo

    Rent Zestimate®

    Find your next renter with Zillow Rental Manager. Plus, with online applications, you can quickly screen prospective tenants – for free.

    Learn more

    C$3,315/mo

    Rent Zestimate®

    Refinance and save

    Refinancing to a lower rate could help reduce your monthly payments and save thousands over the life of the loan.

    See today's rates

    Explore your selling options

    Work with a Zillow partner agent

    Leverage their expertise and Zillow's premium Showcase listings to get your home seen by more buyers.

    Get started

    List with your own agent

    Get your home in front of millions of buyers by listing it on Zillow.

    Learn how to do it

    Sell it yourself

    Take full control of how buyers see your home on Zillow by listing For Sale by Owner (FSBO).

    List your home

    What's special

    Gorgeous 2017 Helmsley model by Glenview Homes with a total of 4,282 sq/ft. This VERY spacious model offers a welcoming sunken foyer upon entrance, bright & spacious living/dining rm,OPEN CONCEPT GOURMET CHEFS KITCHEN including a massive GRANITE ISLAND/TOPS,pantry,stainless-steel appliances and large eat-in kitchen area (9ft ceilings throughout). From the kitchen you will enter into the bright fam rm w/cozy fireplace,powder room, private den/office & mud rm with inside access to the 2-car garage;all located on the MF. 2nd lvl offers 4 oversized bdrms,3 full baths and laundry rm (hrdwd/ceramic throughout). HUGE primary bed with 2X WALK IN CLOSETS & oversized ensuite. Large secondary bedrm again offers WIC and ensuite. Spacious 3rd & 4th brms w/shared access to full bath. Finished lower lvl with TONS of storage space. Fully fenced yard. Upgrades from builder include: railings,hwd flr on 2nd level,granite tops in kitchen,chefs oversized island &pantry. Offer presentation Feb 7th @ 4pm.

    This property is off market, which means it's not currently listed for sale or rent on Zillow. This may be different from what's available on other websites or public sources.

    Facts & features

    Interior

    Bedrooms & bathrooms
    • Bedrooms: 4
    • Bathrooms: 4
    Heating
    • Forced air, Gas
    Cooling
    • Central
    Appliances
    • Included: Dishwasher, Dryer, Washer
    Features
    • Flooring: Carpet, Hardwood
    • Has fireplace: Yes

    Property

    Parking
    • Total spaces: 2
    Features
    • Exterior features: Vinyl, Brick
    Details
    • Parcel number: 047425574
    • Zoning description: Residential

    Construction

    Type & style
    • Home type: SingleFamily
    • Property subtype: Residential
    Condition
    • Year built: 2017

    Community & HOA

    Location
    • Region: Ottawa

    Price history

    DateEventPrice
    2/3/2021Listed for saleC$839,900
    Source: Paul Rushforth Real Estate Inc. #1224688 Report a problem

    Public tax history

    Tax history is unavailable.

    Neighborhood: Bridlewood

    Nearby schools

    GreatSchools rating

    No schools nearby

    We couldn't find any schools near this home.