Welcome to The Seasons at East Northport: A Grand New Beginning
Discover elevated living at The Seasons at East Northport, a premier 55+ condominium community ideally located in the vibrant heart of the Town of Huntington. Now available: OUR LAST REMANING stunning upper-level corner unit in phase 1, a turn-key residence with a spacious loft area—perfect for an office, den, or guest space. Priced at $780,302, this home is move-in ready for those seeking immediate occupancy and refined comfort.
This meticulously designed unit features 2 elegant bedrooms, 2 pristine bathrooms, and an open loft that expands your living possibilities. Step into a soaring, light-filled living space with 25-foot ceilings, rich wood flooring, and an inviting ambiance that instantly feels like home.
The gourmet kitchen is a showstopper—decorator-designed with luxurious Silestone countertops, soft-close cabinetry, and stainless-steel appliances that make everyday cooking a joy. The gracious open-concept design seamlessly connects your living, dining, and kitchen areas—perfect for entertaining or simply relaxing in style.
The primary bedroom suite is a serene retreat, complete with a walk-in closet and a spa-inspired ensuite bathroom featuring dual sinks and a walk-in shower. A second bedroom and full bath ensure comfort for guests and family .
Step outside to your private terrace to enjoy morning coffee or an evening breeze. A side-by-side washer and gas dryer add everyday convenience, and the upper-level location offers added privacy and quiet.
Beyond your front door, The Seasons at East Northport offers an unmatched lifestyle. Enjoy the beautifully appointed clubhouse with a fitness center, sunroom, card rooms, sports bar, and lounge. The upstairs balcony and covered terrace provide additional space to unwind with friends and neighbors.
Outdoors indulge in resort-style amenities including a sparkling pool, hot tub, golf putting green and a fully equipped outdoor kitchen and BBQ area. Every day feels like a getaway.
This is more than just a home, it’s a new chapter of luxurious, maintenance-free living in a welcoming and vibrant community.
The complete offering terms are in an offering plan available from the sponsor. File No. CD22-0141.
The Seasons at East Northport—where every season of life is celebrated in style.
Sold for $780,302
$780,302
152 August Circle, East Northport, NY 11731
2beds
1,536sqft
Condominium, Residential
Built in 2023
-- sqft lot
$807,300 Zestimate®
$508/sqft
$3,755 Estimated rent
Home value
$807,300
$727,000 - $896,000
$3,755/mo
Zestimate® history
Owner options
List your home for rent
$3,755/mo
Rent Zestimate®
Find your next renter with Zillow Rental Manager. Plus, with online applications, you can quickly screen prospective tenants – for free.
$3,755/mo
Rent Zestimate®
Refinance and save
$6,278/mo
Est. payment
Refinancing to a lower rate could help reduce your monthly payments and save thousands over the life of the loan.
$6,278/mo
Est. payment
Explore your selling options
Work with a Zillow partner agent
Leverage their expertise and Zillow's premium Showcase listings to get your home seen by more buyers.
Get startedList with your own agent
Get your home in front of millions of buyers by listing it on Zillow.
Learn how to do itSell it yourself
Take full control of how buyers see your home on Zillow by listing For Sale by Owner (FSBO).
List your homeWhat's special
Zillow last checked:
Listing updated:
Listed by:
Zachary M. Mansour 201-250-6571,
Steven M Roberts Management 516-747-1200
Bought with:
Zachary M. Mansour, 40MA1168182
Steven M Roberts Management
Source: OneKey® MLS as distributed by MLS GRID,MLS#: 887132
Facts & features
Interior
Bedrooms & bathrooms
- Bedrooms: 2
- Bathrooms: 2
- Full bathrooms: 2
Heating
- Has Heating (Unspecified Type)
Cooling
- Central Air
Appliances
- Included: Dishwasher, Dryer, ENERGY STAR Qualified Appliances, Exhaust Fan, Gas Cooktop, Microwave, Refrigerator, Stainless Steel Appliance(s), Washer, Gas Water Heater
- Laundry: Washer/Dryer Hookup, Gas Dryer Hookup, Laundry Room, Washer Hookup
Features
- First Floor Bedroom, First Floor Full Bath, Double Vanity, Entrance Foyer, Formal Dining, Galley Type Kitchen, High Speed Internet, Open Floorplan, Open Kitchen, Pantry, Primary Bathroom, Quartz/Quartzite Counters, Recessed Lighting, Soaking Tub, Storage
- Flooring: Hardwood
- Doors: ENERGY STAR Qualified Doors
- Windows: Bay Window(s), ENERGY STAR Qualified Windows, Insulated Windows, New Windows, Screens
- Attic: Storage
- Has fireplace: No
Interior area
- Total structure area: 1,536
- Total interior livable area: 1,536 sqft
Property
Parking
- Total spaces: 1
Details
- Special conditions: None
Construction
Type & style
- Home type: Condo
- Architectural style: Other
- Property subtype: Condominium, Residential
- Attached to another structure: Yes
Materials
- Advanced Framing Technique, Aluminum Siding, Vinyl Siding
Condition
- Year built: 2023
Utilities & green energy
- Sewer: Other
- Water: Public
- Utilities for property: Cable Available, Natural Gas Connected, Phone Available, Sewer Available, Trash Collection Private, Underground Utilities, Water Connected
Community & HOA
Community
- Senior community: Yes
HOA
- Has HOA: Yes
- Services included: Common Area Maintenance, Maintenance Grounds, Pool Service, Sewer, Snow Removal, Trash, Water
- HOA fee: $850 monthly
Location
- Region: East Northport
Financial & listing details
- Price per square foot: $508/sqft
- Annual tax amount: $10,397
- Date on market: 7/9/2025
- Cumulative days on market: 27 days
- Listing agreement: Exclusive Right To Sell
- Electric utility on property: Yes
Price history
| Date | Event | Price |
|---|---|---|
| 12/2/2025 | Sold | $780,302$508/sqft |
Source:  OneKey® MLS as distributed by MLS GRID #887132 Report a problem OneKey® MLS as distributed by MLS GRID #887132 Report a problem | ||
| 8/5/2025 | Pending sale | $780,302$508/sqft |
Source: OneKey® MLS as distributed by MLS GRID #887132 Report a problem | ||
| 7/9/2025 | Listed for sale | $780,302$508/sqft |
Source: OneKey® MLS as distributed by MLS GRID #887132 Report a problem | ||
Public tax history
Tax history is unavailable.
Neighborhood: 11731
Nearby homes
- $743,5003 bd2 ba-- sqft6 Avenue W, East Northport, NY 11731Off Market
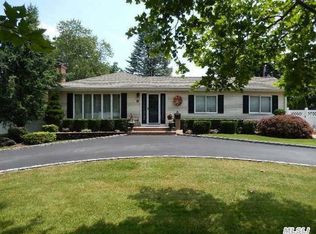
- $713,800-- bd-- ba-- sqft226 Summer Cir, East Northport, NY 11731Off Market
- $677,100-- bd-- ba-- sqft161 Summer Cir, East Northport, NY 11731Off Market
- $677,300-- bd-- ba-- sqft162 Summer Cir, East Northport, NY 11731Off Market
- $677,100-- bd-- ba-- sqft163 Summer Cir, East Northport, NY 11731Off Market
- $679,900-- bd-- ba-- sqft164 Summer Cir, East Northport, NY 11731Off Market
- $712,300-- bd-- ba-- sqft165 Summer Cir, East Northport, NY 11731Off Market
- $717,200-- bd-- ba-- sqft166 Summer Cir, East Northport, NY 11731Off Market
- $712,300-- bd-- ba-- sqft167 Summer Cir, East Northport, NY 11731Off Market
Nearby schools
GreatSchools rating
- 6/10Burr Intermediate SchoolGrades: 3-5Distance: 1.1 mi
- 6/10Commack Middle SchoolGrades: 6-8Distance: 3.1 mi
- 9/10Commack High SchoolGrades: 9-12Distance: 1.5 mi
Schools provided by the listing agent
- Elementary: Harley Avenue Elementary School
- Middle: Elwood Middle School
- High: Elwood/John Glenn High School
Source: OneKey® MLS as distributed by MLS GRID. This data may not be complete. We recommend contacting the local school district to confirm school assignments for this home.
Get a cash offer in 3 minutes
Find out how much your home could sell for in as little as 3 minutes with a no-obligation cash offer.
Estimated market value
$807,300
Get a cash offer in 3 minutes
Find out how much your home could sell for in as little as 3 minutes with a no-obligation cash offer.
Estimated market value
$807,300
- New York
- Suffolk County
- East Northport
- 11731
- 152 August Circle
Nearby cities
Nearby zip codes
Other East Northport Topics
