MOVE-IN READY ONE-LEVEL CONDO/PATIO HOME in highly sought after VILLAS AT BROWNS MILL. This ''Canterbury'' floor plan has over 1,700 finished square feet, 2 bedrooms, 2 full baths and large 2-car main level garage. THIS OPEN CONCEPT FLOOR PLAN features a large great room with gas-log fireplace, spacious kitchen with stainless-steel appliances, ample cabinetry, pantry, breakfast bar, granite counter tops, decorative shelves above cabinets and under cabinet lighting and adjoining dining area; living room/office with French doors which could be used as a formal dining room; heated sunroom with private setting; spacious MASTER ON THE MAIN with walk-in closet, en-suite master bath with double sinks, vanity station and walk-in shower; second bedroom with walk-in closet, full bath with tub shower and linen closet; laundry room off the kitchen with shelving and closet. The attic above the garage has pull-down stairs and provides partial flooring for additional storage space. Other highlights are: open concept, split floor plan, fresh paint throughout, new LVT flooring, ceramic tile, new outside heat pump in 2021, vaulted ceilings, natural light throughout, plantation shutters, great closet and storage space and security system. The HOA dues cover water/sewer, trash pickup, lawn care, exterior maintenance, pest control, club house with community pool, playground and workout facilities. Villas at Browns Mill community has underground utilities, sidewalks, streetlights and access to public transportation. Located in the heart of Johnson City, close to shopping, dining, medical faculties, VA, ETSU and easy access to I-26.
Sold for $370,000
$370,000
152 Avonlea Pl Unit 152, Johnson City, TN 37604
2beds
1,790sqft
Condominium, Residential
Built in 2004
-- sqft lot
$380,100 Zestimate®
$207/sqft
$2,020 Estimated rent
Home value
$380,100
$312,000 - $464,000
$2,020/mo
Zestimate® history
Owner options
List your home for rent
$2,020/mo
Rent Zestimate®
Find your next renter with Zillow Rental Manager. Plus, with online applications, you can quickly screen prospective tenants – for free.
$2,020/mo
Rent Zestimate®
Refinance and save
$2,562/mo
Est. payment
Refinancing to a lower rate could help reduce your monthly payments and save thousands over the life of the loan.
$2,562/mo
Est. payment
Explore your selling options
Work with a Zillow partner agent
Leverage their expertise and Zillow's premium Showcase listings to get your home seen by more buyers.
Get startedList with your own agent
Get your home in front of millions of buyers by listing it on Zillow.
Learn how to do itSell it yourself
Take full control of how buyers see your home on Zillow by listing For Sale by Owner (FSBO).
List your homeWhat's special
Gas-log fireplaceWalk-in closetOpen concept floor planStainless-steel appliancesSpacious kitchenVaulted ceilingsHeated sunroom
Zillow last checked:
Listing updated:
Listed by:
Petra Becker 423-791-9000,
REMAX Checkmate, Inc. Realtors
Bought with:
Mark Williams, 018463
Century 21 Legacy - Greeneville
Source: TVRMLS,MLS#: 9979542
Facts & features
Interior
Bedrooms & bathrooms
- Bedrooms: 2
- Bathrooms: 2
- Full bathrooms: 2
Primary bedroom
- Level: First
Bedroom 2
- Level: First
Bathroom 1
- Level: First
Bathroom 2
- Level: First
Dining room
- Level: First
Kitchen
- Level: First
Laundry
- Level: First
Living room
- Level: First
Sun room
- Level: First
Heating
- Fireplace(s), Forced Air, Natural Gas
Cooling
- Ceiling Fan(s), Central Air, Heat Pump
Appliances
- Included: Dishwasher, Disposal, Gas Range, Microwave, Refrigerator
- Laundry: Electric Dryer Hookup, Gas Dryer Hookup, Washer Hookup
Features
- Master Downstairs, Entrance Foyer, Granite Counters, Kitchen/Dining Combo, Open Floorplan, Pantry, Remodeled, Walk-In Closet(s)
- Flooring: Ceramic Tile, Luxury Vinyl
- Doors: French Doors, Storm Door(s), Wide Doors
- Windows: Double Pane Windows, Insulated Windows, Window Treatments
- Number of fireplaces: 1
- Fireplace features: Gas Log, Great Room
Interior area
- Total structure area: 1,790
- Total interior livable area: 1,790 sqft
Property
Parking
- Total spaces: 2
- Parking features: Asphalt, Attached, Garage Door Opener
- Attached garage spaces: 2
Features
- Levels: One
- Stories: 1
- Patio & porch: See Remarks
- Exterior features: Playground, See Remarks
Lot
- Topography: Bottom Land, Cleared
Details
- Parcel number: 038i B 030.10
- Zoning: R
Construction
Type & style
- Home type: Condo
- Architectural style: Ranch,Traditional
- Property subtype: Condominium, Residential
Materials
- Brick, Vinyl Siding
- Foundation: Slab
- Roof: Asphalt,Shingle
Condition
- Updated/Remodeled,Above Average
- New construction: No
- Year built: 2004
Utilities & green energy
- Sewer: Public Sewer
- Water: Public
- Utilities for property: Electricity Connected, Natural Gas Connected, Phone Available, Water Connected, Cable Connected, Underground Utilities
Community & HOA
Community
- Features: Sidewalks, Clubhouse, Curbs, Fitness Center
- Security: Security System, Smoke Detector(s)
- Subdivision: Villas At Browns Mill
HOA
- Has HOA: Yes
- Amenities included: Landscaping
- HOA fee: $387 monthly
Location
- Region: Johnson City
Financial & listing details
- Price per square foot: $207/sqft
- Date on market: 4/30/2025
- Listing terms: Cash,Conventional
- Electric utility on property: Yes
Price history
| Date | Event | Price |
|---|---|---|
| 6/17/2025 | Sold | $370,000-1.7%$207/sqft |
Source: TVRMLS #9979542 Report a problem | ||
| 5/15/2025 | Pending sale | $376,500$210/sqft |
Source: TVRMLS #9979542 Report a problem | ||
| 4/30/2025 | Listed for sale | $376,500+45%$210/sqft |
Source: TVRMLS #9979542 Report a problem | ||
| 12/11/2020 | Sold | $259,700-2%$145/sqft |
Source: TVRMLS #9915286 Report a problem | ||
| 11/13/2020 | Pending sale | $265,000$148/sqft |
Source: Premier Homes & Properties #9915286 Report a problem | ||
| 11/8/2020 | Listed for sale | $265,000+8.2%$148/sqft |
Source: Premier Homes & Properties #9915286 Report a problem | ||
| 7/11/2019 | Sold | $245,000$137/sqft |
Source: TVRMLS #421462 Report a problem | ||
Public tax history
Tax history is unavailable.
Neighborhood: 37604
Nearby homes
- $342,3002 bd2 ba1.7k sqft214 Avonlea Pl UNIT 214, Johnson City, TN 37604Off Market

- $335,0002 bd2 ba1.5k sqft128 Avonlea Pl #0, Johnson City, TN 37604Sold

- $360,0002 bd2 ba1.7k sqft174 Avonlea Pl #174, Johnson City, TN 37604Sold

- $360,0003 bd3 ba1.9k sqft158 Avonlea Pl #158, Johnson City, TN 37604Sold
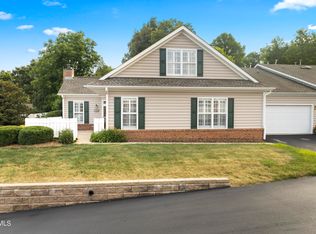
- $493,8004 bd5 ba2.9k sqft2706 Steven Dr, Johnson City, TN 37604Off Market
- $378,100-- bd2 ba1.8k sqft2704 Steven Dr, Johnson City, TN 37604Off Market
- $330,700-- bd1 ba1.3k sqft201 Avonlea Pl, Johnson City, TN 37604Off Market
- $356,0003 bd2 ba1.9k sqft203 Avonlea Pl, Johnson City, TN 37604Off Market
Nearby schools
GreatSchools rating
- 9/10Towne Acres Elementary SchoolGrades: K-5Distance: 0.3 mi
- 8/10Liberty Bell Middle SchoolGrades: 6-8Distance: 1.8 mi
- 8/10Science Hill High SchoolGrades: 9-12Distance: 1.7 mi
Schools provided by the listing agent
- Elementary: Towne Acres
- Middle: Liberty Bell
- High: Science Hill
Source: TVRMLS. This data may not be complete. We recommend contacting the local school district to confirm school assignments for this home.
Get a cash offer in 3 minutes
Find out how much your home could sell for in as little as 3 minutes with a no-obligation cash offer.
Estimated market value
$380,100
Get a cash offer in 3 minutes
Find out how much your home could sell for in as little as 3 minutes with a no-obligation cash offer.
Estimated market value
$380,100
- Tennessee
- Washington County
- Johnson City
- 37604
- 152 Avonlea Pl Unit 152
Nearby cities
Nearby neighborhoods
Nearby zip codes
Other Johnson City Topics
