Skip main navigation
Sold
  • Price Unknown

    152 Baldwin Dr, Fate, TX 75189

    3beds
    1,849sqft
    Single Family Residence
    Built in 2014
    6,359.76 Square Feet Lot
    $293,900 Zestimate®
    $--/sqft
    $2,153 Estimated rent

    Home value

    $293,900

    $270,000 - $317,000

    $2,153/mo

    Zestimate® history
    Loading
    Loading...

    Owner options

    List your home for rent

    $2,153/mo

    Rent Zestimate®

    Find your next renter with Zillow Rental Manager. Plus, with online applications, you can quickly screen prospective tenants – for free.

    Learn more

    $2,153/mo

    Rent Zestimate®

    Refinance and save

    $420/mo

    Est. payment

    Refinancing to a lower rate could help reduce your monthly payments and save thousands over the life of the loan.

    See today's rates

    $420/mo

    Est. payment

    Explore your selling options

    Work with a Zillow partner agent

    Leverage their expertise and Zillow's premium Showcase listings to get your home seen by more buyers.

    Get started

    List with your own agent

    Get your home in front of millions of buyers by listing it on Zillow.

    Learn how to do it

    Sell it yourself

    Take full control of how buyers see your home on Zillow by listing For Sale by Owner (FSBO).

    List your home

    What's special

    Gas-starting fireplaceLarge backyardGranite countertopsExpansive walk-in closetPlenty of storage spaceThoughtfully laid-out floor planSpacious well-designed interior
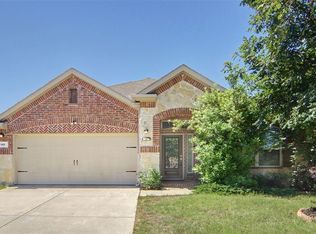
    Welcome to this beautifully maintained one-story home in a highly sought-after neighborhood, offering quick access to I-30 and zoned for Rockwall ISD. Perfectly positioned on a corner lot with fantastic curb appeal, this home boasts an inviting landscaped exterior and a spacious, well-designed interior. Step inside to discover a thoughtfully laid-out floor plan featuring split bedrooms for added privacy. The heart of the home is the large kitchen, complete with granite countertops, a stylish tile backsplash, and plenty of storage space. Enjoy meals in the adjacent dining area, or relax in the cozy living room, which includes a gas-starting fireplace – perfect for cooler evenings. The office, with its elegant glass French doors, provides the perfect space for working from home or pursuing hobbies. Luxury Vinyl Plank flooring adds warmth and durability throughout the home, enhancing its overall appeal. The secluded primary bedroom is a peaceful retreat, featuring an ensuite bath with a separate garden tub, shower, and an expansive walk-in closet. The large backyard, complete with a covered porch, provides a wonderful outdoor space for relaxation or entertaining guests. Neighborhood Amenities include Clubhouse, Swimming Pool, Soccer Field, Playground and Joe Burger Park and Brookshires are just outside the neighborhood Additionally, this home is just minutes away from Lupe Garcia Elementary School and the upcoming Rockwall Middle School #4, set to open in Fall 2025. This home is a rare find—well-maintained, competitively priced, and loaded with desirable features.

    Zillow last checked:

    Listing updated:

    Listed by:

    Evan Matteson 0515157 214-405-3640,

    Coldwell Banker Apex, REALTORS 972-772-9300,

    Virginia Matteson 0542410 214-405-3643,

    Coldwell Banker Apex, REALTORS

    Bought with:

    Paul Sharamitaro

    Monument Realty

    Source: NTREIS,MLS#: 20895930

    Facts & features

    Interior

    Bedrooms & bathrooms
    • Bedrooms: 3
    • Bathrooms: 2
    • Full bathrooms: 2
    Primary bedroom
    • Features: En Suite Bathroom, Walk-In Closet(s)
    • Level: First
    • Dimensions: 14 x 13
    Bedroom
    • Level: First
    • Dimensions: 14 x 10
    Bedroom
    • Features: Walk-In Closet(s)
    • Level: First
    • Dimensions: 12 x 10
    Primary bathroom
    • Features: Built-in Features, Dual Sinks, En Suite Bathroom, Garden Tub/Roman Tub, Solid Surface Counters, Separate Shower
    • Level: First
    • Dimensions: 9 x 9
    Dining room
    • Level: First
    • Dimensions: 12 x 9
    Other
    • Features: Built-in Features, Solid Surface Counters
    • Dimensions: 8 x 6
    Kitchen
    • Features: Breakfast Bar, Built-in Features, Granite Counters, Pantry, Stone Counters, Walk-In Pantry
    • Level: First
    • Dimensions: 12 x 12
    Living room
    • Features: Fireplace
    • Level: First
    • Dimensions: 22 x 16
    Office
    • Level: First
    • Dimensions: 11 x 10
    Heating
    • Central, Electric
    Cooling
    • Central Air, Ceiling Fan(s), Electric
    Appliances
    • Included: Some Gas Appliances, Dishwasher, Electric Range, Disposal, Microwave, Plumbed For Gas
    • Laundry: Washer Hookup, Electric Dryer Hookup, Laundry in Utility Room
    Features
    • Granite Counters, High Speed Internet, Open Floorplan, Walk-In Closet(s)
    • Flooring: Carpet, Ceramic Tile, Luxury Vinyl Plank
    • Windows: Window Coverings
    • Has basement: No
    • Number of fireplaces: 1
    • Fireplace features: Family Room, Gas Starter
    Interior area
    • Total interior livable area: 1,849 sqft

    Property

    Parking
    • Total spaces: 2
    • Parking features: Garage Faces Front, Garage, Garage Door Opener
    • Attached garage spaces: 2
    Features
    • Levels: One
    • Stories: 1
    • Patio & porch: Rear Porch, Front Porch, Patio, Covered
    • Exterior features: Rain Gutters
    • Pool features: None, Community
    • Fencing: Privacy,Wood
    Lot
    • Size: 6,359 sqft
    • Features: Back Yard, Corner Lot, Lawn, Level, Subdivision
    Details
    • Parcel number: 000000086356

    Construction

    Type & style
    • Home type: SingleFamily
    • Architectural style: Traditional,Detached
    • Property subtype: Single Family Residence
    Materials
    • Brick
    • Foundation: Slab
    • Roof: Composition
    Condition
    • Year built: 2014

    Utilities & green energy

    • Sewer: Public Sewer
    • Water: Public
    • Utilities for property: Natural Gas Available, Sewer Available, Separate Meters, Underground Utilities, Water Available

    Community & neighborhood

    Security
    • Security features: Security System, Carbon Monoxide Detector(s), Fire Alarm
    Community
    • Community features: Clubhouse, Pool
    Location
    • Region: Fate
    • Subdivision: Chamberlain Crossing Ph 1

    HOA & financial

    HOA
    • Has HOA: Yes
    • HOA fee: $420 annually
    • Services included: All Facilities, Association Management, Maintenance Grounds
    • Association name: SBB Management
    • Association phone: 972-960-2800

    Other

    Other facts
    • Listing terms: Cash,Conventional,FHA,Texas Vet,VA Loan

    Price history

    DateEventPrice
    6/11/2025Sold--
    Source: NTREIS #20895930 Report a problem
    6/11/2025Listed for sale$305,000$165/sqft
    Source: Coldwell Banker Apex, Realtors #20895930 Report a problem
    5/31/2025Pending sale$305,000$165/sqft
    Source: Coldwell Banker Apex, Realtors #20895930 Report a problem
    5/31/2025Contingent$305,000$165/sqft
    Source: NTREIS #20895930 Report a problem
    5/21/2025Price change$305,000-5.4%$165/sqft
    Source: NTREIS #20895930 Report a problem
    4/23/2025Price change$322,500-0.8%$174/sqft
    Source: NTREIS #20895930 Report a problem
    4/8/2025Listed for sale$325,000-13.3%$176/sqft
    Source: NTREIS #20895930 Report a problem
    6/15/2023Sold--
    Source: NTREIS #20325997 Report a problem
    5/30/2023Pending sale$375,000$203/sqft
    Source: NTREIS #20325997 Report a problem
    5/12/2023Listed for sale$375,000+44.8%$203/sqft
    Source: NTREIS #20325997 Report a problem
    10/1/2019Listing removed$258,900$140/sqft
    Source: Ivy League Realty #14123775 Report a problem
    8/13/2019Pending sale$258,900$140/sqft
    Source: Ivy League Realty #14123775 Report a problem
    7/5/2019Listed for sale$258,900$140/sqft
    Source: Ivy League Realty #14123775 Report a problem

    Public tax history

    YearProperty taxesTax assessment
    2025$2,686 -31.1%$341,334 +1.1%
    2024$3,897 -31.4%$337,589 -7.3%
    2023$5,682 -9.2%$364,370 +4.9%
    2022$6,258 +29.7%$347,480 +38.7%
    2021$4,826 +5.4%$250,480 +3.8%
    2020$4,577 $241,370 -1.7%
    2019-- $245,550 +0.2%
    2018$4,664 +0.8%$245,010 +2.2%
    2017$4,627 +619.8%$239,640 +7.8%
    2016$643 $222,360 +8.3%
    2015$643 $205,360

    Find assessor info on the county website

    Neighborhood: 75189

    Nearby schools

    GreatSchools rating
    Schools provided by the listing agent
    • Elementary: Lupe Garcia
    • Middle: Herman E Utley
    • High: Heath
    • District: Rockwall ISD

    Source: NTREIS. This data may not be complete. We recommend contacting the local school district to confirm school assignments for this home.

    Get a cash offer in 3 minutes
    Find out how much your home could sell for in as little as 3 minutes with a no-obligation cash offer.
    Estimated market value
    $293,900
    Get a cash offer in 3 minutes
    Find out how much your home could sell for in as little as 3 minutes with a no-obligation cash offer.
    Estimated market value
    $293,900