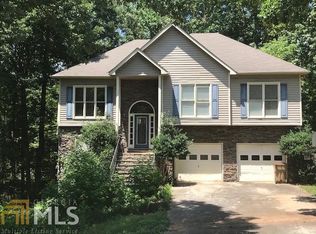
HIGHLY MOTIVATED SELLER says BRING OFFERS, let's make it work! We're PRICED TO SELL! This 4 BR / 2.5 BA home is ready for your special touches... now is the time to buy and make it your own! Featuring a welcoming front porch, separate DR and LR perfect for home office! Large family room with beautiful gas starter fireplace with easy flow to kitchen and back deck overlooking a wooded, private back yard. Full partially finished basement offers unlimited space for extra living or storage. Upstairs features 3 secondary bedrooms and a huge owner's suite! Located at the end of a cud-de-sac road, this property is extremely convenient to shopping, schools, entertainment and medical offices and Wellstar Paulding Medical Center with easy access leading to major highways. Ready for immediate occupancy now! Move in and update in your own time! Don't miss this opportunity to buy now and reap the rewards later when the market shifts! Reach out and schedule your private showing today!
Active
$349,995
152 Banyon Ct, Dallas, GA 30157
4beds
2,453sqft
Single Family Residence
Built in 1994
0.71 Acres Lot
$346,000 Zestimate®
$143/sqft
$-- HOA
What's special
Welcoming front porch
- 20 days
- 1,342
- 130
Zillow last checked:
Listing updated:
Listed by:
Susan C Fulghum 404-683-1554,
Realty One Group Edge
Source: GAMLS,MLS#: 10837485
Facts & features
Interior
Bedrooms & bathrooms
- Bedrooms: 4
- Bathrooms: 3
- Full bathrooms: 2
- 1/2 bathrooms: 1
Rooms
- Room types: Family Room, Foyer, Laundry, Office
Dining room
- Features: Separate Room
Kitchen
- Features: Breakfast Area, Pantry
Heating
- Central, Forced Air
Cooling
- Ceiling Fan(s), Central Air
Appliances
- Included: Dishwasher, Gas Water Heater, Microwave, Oven/Range (Combo), Refrigerator
- Laundry: Upper Level
Features
- Double Vanity, Separate Shower, Soaking Tub, Walk-In Closet(s)
- Flooring: Carpet, Laminate
- Windows: Double Pane Windows
- Basement: Daylight,Exterior Entry,Full,Interior Entry
- Attic: Pull Down Stairs
- Number of fireplaces: 1
- Fireplace features: Family Room
- Common walls with other units/homes: No Common Walls
Interior area
- Total structure area: 2,453
- Total interior livable area: 2,453 sqft
- Finished area above ground: 2,453
- Finished area below ground: 0
Property
Parking
- Total spaces: 2
- Parking features: Attached, Garage, Kitchen Level
- Has attached garage: Yes
Features
- Levels: Two
- Stories: 2
- Patio & porch: Deck, Porch
- Body of water: None
Lot
- Size: 0.71 Acres
- Features: Cul-De-Sac, Private
- Residential vegetation: Partially Wooded
Details
- Parcel number: 32013
- Special conditions: Agent/Seller Relationship,As Is
Construction
Type & style
- Home type: SingleFamily
- Architectural style: Traditional
- Property subtype: Single Family Residence
Materials
- Other
- Roof: Composition
Condition
- Resale
- New construction: No
- Year built: 1994
Utilities & green energy
- Sewer: Septic Tank
- Water: Public
- Utilities for property: Cable Available, Electricity Available, Natural Gas Available, Water Available
Community & HOA
Community
- Features: None
- Security: Smoke Detector(s)
- Subdivision: MOSS PLANTATION
HOA
- Has HOA: No
- Services included: None
Location
- Region: Dallas
Financial & listing details
- Price per square foot: $143/sqft
- Tax assessed value: $374,900
- Annual tax amount: $3,648
- Date on market: 9/1/2026
- Cumulative days on market: 21 days
- Listing agreement: Exclusive Agency
- Electric utility on property: Yes
Estimated market value
$346,000
$329,000 - $363,000
$2,291/mo
Price history
| Date | Event | Price |
|---|---|---|
| 9/1/2026 | Listed for sale | $349,995+136.5%$143/sqft |
Source:  FMLS GA #7830826 Report a problem FMLS GA #7830826 Report a problem | ||
| 8/18/2000 | Sold | $148,000+17.6%$60/sqft |
Source: Public Record Report a problem | ||
| 11/28/1994 | Sold | $125,900$51/sqft |
Source: Public Record Report a problem | ||
Public tax history
| Year | Property taxes | Tax assessment |
|---|---|---|
| 2025 | $3,650 -7.6% | $149,960 -5.5% |
| 2024 | $3,948 +2.2% | $158,708 +5.4% |
| 2023 | $3,861 +23.7% | $150,640 +37.8% |
| 2022 | $3,122 +8.5% | $109,284 +10.7% |
| 2021 | $2,876 +9.3% | $98,700 +10.7% |
| 2020 | $2,632 -1.9% | $89,200 -0.5% |
| 2018 | $2,681 +1.1% | $89,640 +0.1% |
| 2017 | $2,652 | $89,560 |
Find assessor info on the county website
Monthly payment
Est. payment
Payment breakdown
Explore the cost of this home by adjusting the details. Changes won't be saved.Climate risks
Neighborhood: 30157
Nearby schools
Schools provided by the listing agent
- Elementary: McGarity
- Middle: P.B. Ritch
- High: East Paulding
Source: GAMLS. This data may not be complete. We recommend contacting the local school district to confirm school assignments for this home.

Similar homes
- $374,4003 bd3 ba1.7k sqft347 Viola Dr, Dallas, GA 30157Active

 MLS ID #10782928, Kevin Pickles, Keller Williams Realty. GAMLS
 - $399,9004 bd3 ba2.5k sqft117 Somersby Dr, Dallas, GA 30157Active
 MLS ID #10814405, Robert E Salmons Jr., Entera Realty. GAMLS
 - $300,0004 bd3 ba1.9k sqft305 Remington Place Blvd, Dallas, GA 30157Active
 MLS ID #10842349, Ryan Gehricke, Realty of America. GAMLS
 - $299,9003 bd2 ba1.3k sqft72 Amber Way, Dallas, GA 30157Active
 MLS ID #10825364, Robert E Salmons Jr., Entera Realty. GAMLS
 - $271,0003 bd2 ba1.2k sqft80 Mill Ln, Dallas, GA 30157ActiveMLS ID #10778523, Chris Hurd, Blue Mountain Realty GA LLC. GAMLS
- $280,0003 bd2 ba1.2k sqft76 Lost Meadows Dr, Dallas, GA 30157ActiveMLS ID #10759764, Mark Spain, Mark Spain Real Estate. GAMLS
- $356,2004 bd2 ba2k sqft5236 Pine Way Rd, Hiram, GA 30127ActiveMLS ID #10832856, Chris Hurd, Blue Mountain Realty GA LLC. GAMLS
- $319,9993 bd3 ba2.1k sqft3104 Nectar Dr, Powder Springs, GA 30127ActiveMLS ID #10843350, Xaviver Fleming, Virtual Properties Realty.com. GAMLS
- $360,0003 bd2 ba1.7k sqft2310 McEachern School Rd, Powder Springs, GA 30127ActiveMLS ID #10825795, Tanya Pickens, Opendoor Brokerage. GAMLS
- $359,0003 bd2 ba1.5k sqft67 Wolfridge Ct, Dallas, GA 30132ActiveMLS ID #10814744, Cedric Giles, Scott Realty Professionals LLC. GAMLS
- $315,0003 bd2 ba1.8k sqft223 Christopher Dr, Hiram, GA 30141ActiveMLS ID #10818731, Malissa Allen, Allen and Associates Realty. GAMLS
- $346,5004 bd3 ba2.9k sqft252 Bridge Pl, Douglasville, GA 30134ActiveMLS ID #10705373, Eric Baham, Sovereign Real Estate Group. GAMLS
- $349,0004 bd3 ba1.6k sqft183 Bethnal Way, Douglasville, GA 30134ActiveMLS ID #10837827, Steven T Koleno, Beycome Brokerage Realty LLC. GAMLS
- $357,0004 bd3 ba2.5k sqft4468 Karron Dr, Powder Springs, GA 30127ActiveMLS ID #10835508, Tanya Pickens, Opendoor Brokerage. GAMLS
- $419,9004 bd3 ba2.1k sqft1822 Penrose Ct, Powder Springs, GA 30127ActiveMLS ID #10798173, Wendy R Bunch, RE/MAX Pure. GAMLS
- $355,0003 bd3 ba2k sqft3162 Oak Leaf Ct SW, Marietta, GA 30064ActiveMLS ID #10787884, Mark Spain, Mark Spain Real Estate. GAMLS
- $325,0004 bd2 ba1.7k sqft3681 Lavilla Dr, Powder Springs, GA 30127ActiveMLS ID #10767700, Francis Yang, Realty One Group Edge. GAMLS
- $364,1006 bd3 ba2.3k sqft4920 Duncan Dr, Powder Springs, GA 30127ActiveMLS ID #10832855, Chris Hurd, Blue Mountain Realty GA LLC. GAMLS
- $375,0004 bd2 ba1.7k sqft168 Magnolia Dr, Douglasville, GA 30134ActiveMLS ID #10842435, Joshua Salmonsen, Heritage Oaks Realty Westside. GAMLS
- $358,9003 bd2 ba1.5k sqft178 N Springs Ct, Acworth, GA 30101ActiveMLS ID #10831838, Melinda Maxwell, Keller Williams Realty. GAMLS
