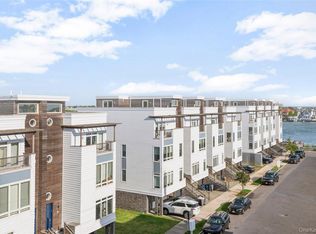
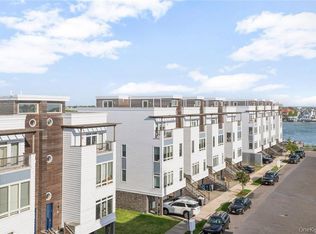
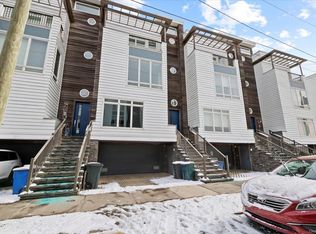
Discover beach side living in this luxury 2 family townhouse complex situated on the beach. Boasting contemporary design by renowned architect CetraRuddy, each townhouse offers spacious living areas, gourmet kitchens with double sinks, marble counters and backsplash with Porcelanosa fixtures, and private balconies and rooftops with breathtaking ocean views and access to a private beach and dock. This meticulously designed property features two distinct units. The lower unit offers two spacious bedrooms, a beautifully appointed bathroom, a Bosch washer-dryer, and an open-plan living area that flows seamlessly into a modern kitchen. The upper unit unfolds across three levels, creating an expansive triplex layout. On the main floor, an inviting living, dining, and kitchen space set the stage for elegant entertaining. There is also an additional room adjacent to the kitchen that can be used as a playroom or an office. Upstairs, there are three or four generously sized bedrooms and a bathroom, including a master suite with a luxurious en-suite bathroom. Ascend to the top level to discover a stunning rooftop terrace, offering panoramic views of the coastline-a serene retreat for relaxation and gatherings. This townhouse also features a garage with two storage rooms, ensuring ample space and convenience. This extraordinary property not only promises unparalleled comfort and sophistication but also presents a unique investment opportunity with dual residences, each offering its own distinctive charm and functionality. Whether as a private oasis or an income-generating asset, this luxury townhouse embodies the pinnacle of beachfront living.
The information has been provided by the Seller and public records and has not been verified by the Broker. Information is deemed reliable but not guaranteed.
Sold for $1,320,000
$1,320,000
152 Beach 5th Street, Far Rockaway, NY 11691
5beds
--sqft
Duplex, Multi Family
Built in 2017
-- sqft lot
$1,387,700 Zestimate®
$--/sqft
$4,791 Estimated rent
Home value
$1,387,700
$1.32M - $1.46M
$4,791/mo
Zestimate® history
Owner options
List your home for rent
$4,791/mo
Rent Zestimate®
Find your next renter with Zillow Rental Manager. Plus, with online applications, you can quickly screen prospective tenants – for free.
$4,791/mo
Rent Zestimate®
Refinance and save
$7,946/mo
Est. payment
Refinancing to a lower rate could help reduce your monthly payments and save thousands over the life of the loan.
$7,946/mo
Est. payment
Explore your selling options
Work with a Zillow partner agent
Leverage their expertise and Zillow's premium Showcase listings to get your home seen by more buyers.
Get startedList with your own agent
Get your home in front of millions of buyers by listing it on Zillow.
Learn how to do itSell it yourself
Take full control of how buyers see your home on Zillow by listing For Sale by Owner (FSBO).
List your homeWhat's special
Bosch washer-dryerSituated on the beach
Zillow last checked:
Listing updated:
Listed by:
Ayelet Pottash 516-993-9561,
Five Towns Miller Realty Inc 516-374-4100
Bought with:
Ayelet Pottash, 10401349173
Five Towns Miller Realty Inc
Source: OneKey® MLS as distributed by MLS GRID,MLS#: 955423
Facts & features
Interior
Bedrooms & bathrooms
- Bedrooms: 5
- Bathrooms: 4
- Full bathrooms: 4
Heating
- Hydro Air
Cooling
- Central Air
Appliances
- Laundry: In Hall
Features
- Kitchen Island
- Basement: Walk-Out Access
- Attic: Finished,Full
Property
Parking
- Total spaces: 2
- Parking features: Private, Attached
- Garage spaces: 2
Features
- Has view: Yes
- View description: Water
- Has water view: Yes
- Water view: Water
- Waterfront features: Beach Access, Beach Front, Ocean Front, Water Access
Lot
- Size: 1,788 Square Feet
- Features: Cul-De-Sac, Near Public Transit
Details
- Parcel number: 156080053
- Special conditions: None
Construction
Type & style
- Home type: MultiFamily
- Property subtype: Duplex, Multi Family
Materials
- Vinyl Siding
Condition
- Year built: 2017
Utilities & green energy
- Gas: Separate Gas Meters: 2
- Sewer: Public Sewer
- Water: Public
- Utilities for property: Electricity Connected, Natural Gas Connected, Water Connected
Community & HOA
Community
- Subdivision: Saltmeadow
HOA
- Amenities included: Powered Boats Allowed
Location
- Region: Far Rockaway
Financial & listing details
- Tax assessed value: $1,069,000
- Annual tax amount: $10,084
- Date on market: 1/26/2026
- Cumulative days on market: 4 days
- Listing agreement: Exclusive Right To Sell
- Electric utility on property: Yes
Price history
| Date | Event | Price |
|---|---|---|
| 3/5/2026 | Sold | $1,320,000-4% |
Source:  OneKey® MLS as distributed by MLS GRID #955423 Report a problem OneKey® MLS as distributed by MLS GRID #955423 Report a problem | ||
| 1/30/2026 | Pending sale | $1,375,000 |
Source: OneKey® MLS as distributed by MLS GRID #955423 Report a problem | ||
| 1/26/2026 | Listed for sale | $1,375,000 |
Source: OneKey® MLS as distributed by MLS GRID #955423 Report a problem | ||
Public tax history
| Year | Property taxes | Tax assessment |
|---|---|---|
| 2025 | -- | $64,140 +5.7% |
| 2024 | -- | $60,660 +10% |
| 2023 | -- | $55,140 +7.2% |
| 2022 | -- | $51,420 +5.8% |
| 2021 | -- | $48,600 +1.9% |
| 2020 | $9,165 +15.8% | $47,700 +24.8% |
| 2019 | $7,916 +7.3% | $38,220 +8.3% |
| 2018 | $7,380 +585.7% | $35,280 +568.2% |
| 2017 | $1,076 | $5,280 |
Find assessor info on the county website
Neighborhood: Far Rockaway
Nearby homes
- $1,299,0005 bd4 ba-- sqft154 Beach 5th St, Queens, NY 11691Pending
- $1,425,0006 bd4 ba3.9k sqft146 Beach 5th St, Far Rockaway, NY 11691Sold
- $--2 bd1 ba-- sqft146 Beach 5th St #A, Far Rockaway, NY 11691Off Market
- $1,160,000-- bd1 ba-- sqft156 Beach 5th St, Far Rockaway, NY 11691Sold
- $867,0002 bd1 ba-- sqft156 Beach 5th St #A, Far Rockaway, NY 11691Off Market
- $1,160,000-- bd-- ba3.9k sqft156 Beach 5 St, Far Rockaway, NY 11691Sold
- $867,0002 bd1 ba-- sqft162 Beach 5th St #A, Far Rockaway, NY 11691Off Market
- $1,499,0006 bd4 ba3.9k sqft144 Beach 5th St, Far Rockaway, NY 11691Pending
Nearby schools
GreatSchools rating
- 5/10Ps 197 The Ocean SchoolGrades: PK-5Distance: 0.4 mi
- 5/10Ms 53 Brian PiccoloGrades: 6-8Distance: 0.8 mi
- 2/10Frederick Douglas Academy Vi High SchoolGrades: 9-12Distance: 1.3 mi
Schools provided by the listing agent
- Middle: John Adams High School
- High: Epic High School North
Source: OneKey® MLS as distributed by MLS GRID. This data may not be complete. We recommend contacting the local school district to confirm school assignments for this home.
- New York
- Queens County
- New York
- 11691
- Queens
- Far Rockaway
- 152 Beach 5th Street
Nearby cities
Nearby neighborhoods
Nearby zip codes
Other New York Topics
