Welcome to 152 Beach Street, Unit 1, in the heart of Jersey City Heights, where contemporary flair harmonizes with cozy comfort, adding a dash of charisma to create your personal retreat. This 3-bedroom, 2.5-bathroom duplex condo is more than just a home; it's a lifestyle.
Step into the expansive chef's kitchen featuring sleek quartz countertops and custom wood cabinetry that could inspire your next masterpiece. Equipped with stainless-steel appliances, cooking becomes a breeze, and you can savor your creations al fresco in your private two-tier backyard.
Venture upstairs to find three inviting bedrooms. The primary suite is a haven of modern luxury, boasting a chic en-suite bathroom with a floating vanity, double sink, and step-in shower, alongside his and her walk-in closets. The two additional bedrooms offer ample space for rest and relaxation, each thoughtfully designed with custom-built closets featuring organizational systems.
The open living area, adorned with Red Oak floors and a charming Juliet balcony, invites abundant sunlight, creating the perfect ambiance for both relaxation and entertaining.
Not to be overlooked, this home is equipped with central air conditioning and heating, an in-unit washer and dryer, and a tandem garage parking spot with extra storage closets. Conveniently situated near parks, local shops, and culinary delights, and with easy access to highways and the Holland Tunnel, your commute will be as smooth as your morning coffee. Welcome home!
For sale
Price cut: $24K (8/4)
$675,000
152 Beach St #1A, Jersey City, NJ 07307
3beds
1,699sqft
Condominium
Built in ----
-- sqft lot
$676,100 Zestimate®
$397/sqft
$218/mo HOA
What's special
Charming juliet balconyPrivate two-tier backyardDouble sinkAbundant sunlightRed oak floorsSleek quartz countertopsFloating vanity
- 84 days |
- 396 |
- 25 |
Zillow last checked:
Listing updated:
Listed by:
CAROLYN STUDHAM 908-902-8271,
COMPASS NEW JERSEY, LLC 201-627-4947
Source: HCMLS,MLS#: 260010038
Facts & features
Interior
Bedrooms & bathrooms
- Bedrooms: 3
- Bathrooms: 3
- Full bathrooms: 2
- 1/2 bathrooms: 1
Dining room
- Description: 1 Dining Room
Kitchen
- Description: 1 Kitchen
Living room
- Description: 1 Living Room
Heating
- Central, Natural Gas
Cooling
- Central Air
Appliances
- Included: Dishwasher, Microwave, Refrigerator, Washer/Dryer, Gas Oven
Features
- 1 Other Room
- Flooring: Hardwood
Interior area
- Total structure area: 1,699
- Total interior livable area: 1,699 sqft
Property
Parking
- Parking features: 1 Car, Attached, Garage, Tandem-Shared
- Has garage: Yes
Lot
- Features: Private Backyard
Details
- Other equipment: Intercom
Construction
Type & style
- Home type: Condo
- Architectural style: Contemporary
- Property subtype: Condominium
Materials
- Shingle Siding, Stone
Community & HOA
Community
- Features: Storage
HOA
- HOA fee: $218 monthly
Location
- Region: Jersey City
Financial & listing details
- Price per square foot: $397/sqft
- Annual tax amount: $14,673
- Date on market: 5/27/2026
- Inclusions: All appliances and light fixtures as shown.
- Exclusions: All personal property.
Estimated market value
$676,100
$642,000 - $710,000
$4,014/mo
Price history
| Date | Event | Price |
|---|---|---|
| 8/4/2026 | Price change | $675,000-3.4%$397/sqft |
Source: HCMLS #260010038 Report a problem | ||
| 5/27/2026 | Listed for sale | $699,000$411/sqft |
Source: HCMLS #260010038 Report a problem | ||
Public tax history
Tax history is unavailable.
Monthly payment
Est. payment
Payment breakdown
Explore the cost of this home by adjusting the details. Changes won't be saved.Climate risks
Neighborhood: The Heights
Nearby schools
GreatSchools rating
- 6/10Patricia M. Noonan School Ps #26Grades: PK-5Distance: 0.5 mi
- 5/10Franklin L Williams Middle School No7Grades: 6-8Distance: 0.4 mi
- 1/10William L. Dickinson High SchoolGrades: 9-12Distance: 1.1 mi
- $684,1003 bd3 ba1.6k sqft152 Beach St UNIT 1, Jersey City, NJ 07307Off Market
- $818,0006 bd5 ba-- sqft152 Beach St, Jersey City, NJ 07307Off Market

- $620,100-- bd-- ba-- sqft152 Beach St UNIT 2, Jersey City, NJ 07307Off Market
- $639,3003 bd1 ba-- sqft150 Beach St, Jersey City, NJ 07307Off Market
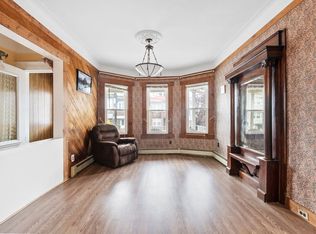
- $609,500-- bd-- ba1.2k sqft154 Beach St, Jersey City, NJ 07307Off Market
- $48,000-- bd-- ba1.1k sqft148 Beach St, Jersey City, NJ 07307Sold
- $727,5004 bd3 ba1.2k sqft156 Beach St, Jersey City, NJ 07307Off Market
- $--2 bd2 ba1.2k sqft156 Beach St #2, Jersey City, NJ 07307Off Market
A local agent can set up tours, give advice and negotiate with sellers.
A local lender can help you make sure your offer is ready when you are.
Similar homes
- $805,0003 bd3 ba1.3k sqft272 Terrace Ave #1, Jersey City, NJ 07307For Sale
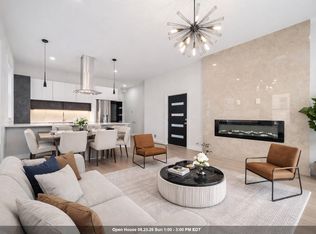 MLS ID #260016631, CHRISTINE AYUBI. HCMLS
 - $649,0002 bd2 ba1k sqftSHERMAN PLACE, Jersey City, NJ 07307For Sale
 MLS ID #260014558, KAUSHIK VAIDYA. HCMLS
 - $635,0003 bd2 ba1.1k sqft70 Bowers St #2, Jersey City, NJ 07307For Sale
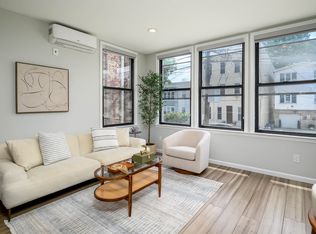 MLS ID #260012297, BRIAN SPAIN. HCMLS
 - $660,0002 bd2 ba1k sqft974 Summit Ave Unit 408, Jersey City, NJ 07307For Sale
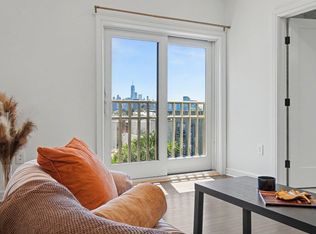 MLS ID #260013864, MEGHAN PERIH. HCMLS
 - $754,0004 bd2 ba1.5k sqft3447 John F Kennedy Blvd #1, Jersey City, NJ 07307For SaleMLS ID #260014871, CHRISTINE AYUBI. HCMLS
- $665,0002 bd2 ba1k sqft161A New York Ave #A, Jersey City, NJ 07307For SaleMLS ID #260015088, ADAM BICKOFF. HCMLS
- $775,3133 bd2 ba1.2k sqft183 Zabriskie St Unit 2, Jersey City, NJ 07307For SaleMLS ID #260012419, MARIA R KOSDAN. HCMLS
- $799,0003 bd2 ba1.4k sqft3447 John F Kennedy Blvd #2, Jersey City, NJ 07307For SaleMLS ID #260014872, CHRISTINE AYUBI. HCMLS
- $759,0003 bd2 ba1.4k sqft84 Ferry St #1, Jersey City, NJ 07307For SaleMLS ID #260012582, JONATHAN GREENE. HCMLS
- $685,0003 bd2 ba1.3k sqft512 4th St #3, Union City, NJ 07087For SaleMLS ID #260016491, KEVIN G DOWD. HCMLS
- $799,0003 bd2 ba1.6k sqft129 Poplar St #2, Jersey City, NJ 07307For SaleMLS ID #260015981, JAMIE MORENG. HCMLS
- $820,0003 bd2 ba1.3k sqft78 Zabriskie St Floor 2, Jersey City, NJ 07307For SaleMLS ID #260015479, FRANCIS DEBARI. HCMLS
- $749,0003 bd2 ba1.1k sqft192 Cambridge Ave Floor 1, Jersey City, NJ 07307For SaleMLS ID #260014860, CHRISTINE AYUBI. HCMLS
- $819,0003 bd3 ba1.5k sqft22 Lincoln St Unit 1, Jersey City, NJ 07307For SaleMLS ID #260011640, MATTHEW FRANKLIN. HCMLS
- $685,0002 bd2 ba1.3k sqft512 4th St #3A, Union City, NJ 07087For SaleMLS ID #260016492, KEVIN G DOWD. HCMLS
- $799,0003 bd2 ba1.3k sqft1123 Summit Ave #2, Jersey City, NJ 07307For SaleMLS ID #260015004, MEGAN GULICK. HCMLS
- $829,0003 bd3 ba1.5k sqft1175 Summit Ave #2, Jersey City, NJ 07307For SaleMLS ID #260012093, TIMOTHY FIORILLO. HCMLS
- $579,0003 bd3 ba1.6k sqft684 Summit Ave #A1, Jersey City, NJ 07306For SaleMLS ID #260011934, NADER REZAI. HCMLS
- $765,0003 bd2 ba1.5k sqft28 Saint Pauls Ave #B, Jersey City, NJ 07306For SaleMLS ID #260015886, BRIAN ANTHONY LOPES. HCMLS
- $625,0003 bd3 ba1.5k sqft133 Clifton Pl #3, Jersey City, NJ 07304For SaleMLS ID #260015720, VIRENDER SINGH. HCMLS
