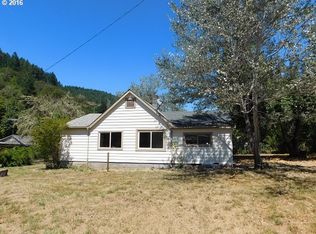
Welcome to 152 Bear Creek Rd! Nestled on 1 Acre of level, usable, fenced land with Pass Creek flowing through the property, this 2-bedroom, 1-bath home offers endless potential. Whether you’re looking for your next renovation project, investment opportunity, or a place to make your own, bring your vision and restore this home to its former charm. There’s plenty of room to build the shop you’ve always wanted while still enjoying the peaceful rural setting. Conveniently located just minutes from I-5, you’ll have an easy commute while enjoying the privacy and space this property provides. Buyer to perform their own due diligence. Don’t miss this opportunity—schedule your private tour with your favorite Realtor today!
Active
Price cut: $6K (8/17)
$229,000
152 Bear Creek Rd, Cottage Grove, OR 97424
2beds
848sqft
Residential, Single Family Residence
Built in 1942
1 Acres Lot
$-- Zestimate®
$270/sqft
$-- HOA
What's special
- 61 days
- 795
- 32
Zillow last checked:
Listing updated:
Listed by:
Daniel Gandee 458-209-0163,
Real Broker,
George Winters 541-870-8378,
Real Broker
Source: RMLS (OR),MLS#: 409862410
Facts & features
Interior
Bedrooms & bathrooms
- Bedrooms: 2
- Bathrooms: 1
- Full bathrooms: 1
- Main level bathrooms: 1
Rooms
- Room types: Bedroom 2, Dining Room, Family Room, Kitchen, Living Room, Primary Bedroom
Primary bedroom
- Level: Main
Bedroom 2
- Level: Main
Dining room
- Level: Main
Family room
- Level: Main
Kitchen
- Level: Main
Living room
- Level: Main
Heating
- Baseboard
Cooling
- Has cooling: Yes
Appliances
- Included: Free-Standing Range, Free-Standing Refrigerator, Electric Water Heater
Features
- Flooring: Wood
- Windows: Aluminum Frames
Interior area
- Total structure area: 848
- Total interior livable area: 848 sqft
Video & virtual tour
Property
Parking
- Total spaces: 1
- Parking features: Driveway, Off Street, RV Access/Parking, Detached
- Garage spaces: 1
- Has uncovered spaces: Yes
Accessibility
- Accessibility features: Parking, Accessibility
Features
- Levels: One
- Stories: 1
- Exterior features: Yard
- Fencing: Fenced
- Has view: Yes
- View description: Creek/Stream, Territorial, Trees/Woods
- Has water view: Yes
- Water view: Creek/Stream
- Waterfront features: Creek, Stream
- Body of water: Pass Creek
Lot
- Size: 1 Acres
- Features: Brush, Level, Pasture, Trees, Wooded, Acres 1 to 3
Details
- Additional structures: RVParking
- Parcel number: R17415
- Zoning: CRC
Construction
Type & style
- Home type: SingleFamily
- Architectural style: Craftsman
- Property subtype: Residential, Single Family Residence
Materials
- T111 Siding, Wood Siding
- Foundation: Slab
- Roof: Composition
Condition
- Fixer
- New construction: No
- Year built: 1942
Utilities & green energy
- Sewer: Septic Tank
- Water: Private, Well
- Utilities for property: Cable Connected
Community & HOA
Community
- Security: Security System Owned
HOA
- Has HOA: No
Location
- Region: Cottage Grove
Financial & listing details
- Price per square foot: $270/sqft
- Tax assessed value: $183,875
- Annual tax amount: $876
- Date on market: 7/27/2026
- Listing terms: Cash,Conventional,Rehab
- Road surface type: Gravel
Estimated market value
Not available
Estimated sales range
Not available
Not available
Price history
| Date | Event | Price |
|---|---|---|
| 8/17/2026 | Price change | $229,000-2.6%$270/sqft |
Source:  RMLS (OR) #409862410 Report a problem RMLS (OR) #409862410 Report a problem | ||
| 7/27/2026 | Listed for sale | $235,000+104.3%$277/sqft |
Source: RMLS (OR) #409862410 Report a problem | ||
| 10/23/2007 | Sold | $115,000$136/sqft |
Source: Public Record Report a problem | ||
Public tax history
| Year | Property taxes | Tax assessment |
|---|---|---|
| 2025 | $876 +4.5% | $76,913 +3% |
| 2024 | $839 +2.5% | $74,673 +3% |
| 2023 | $818 +2.8% | $72,499 +3% |
| 2022 | $796 +2.6% | $70,388 +3% |
| 2021 | $776 +2.8% | $68,338 +3% |
| 2020 | $755 +2.7% | $66,348 +3% |
| 2019 | $735 +2.6% | $64,416 +3% |
| 2018 | $716 | $62,540 +3% |
| 2017 | $716 +9.8% | $60,719 +3% |
| 2016 | $652 | $58,951 +3% |
| 2015 | $652 +4.8% | $57,234 +3% |
| 2014 | $622 | $55,567 +3% |
| 2013 | $622 +5.9% | $53,949 +3% |
| 2012 | $587 +1.6% | $52,378 +3% |
| 2011 | $578 +3.1% | $50,853 +3% |
| 2010 | $560 +2.3% | $49,372 +3% |
| 2009 | $548 -1.8% | $47,934 +3% |
| 2008 | $558 +14.4% | $46,538 +3% |
| 2007 | $487 +2.7% | $45,183 +3% |
| 2006 | $474 +3.9% | $43,867 +3% |
| 2005 | $457 +3.4% | $42,590 +6.1% |
| 2003 | $442 | $40,146 |
Find assessor info on the county website
Monthly payment
Est. payment
Payment breakdown
Explore the cost of this home by adjusting the details. Changes won't be saved.Climate risks
Neighborhood: 97424
Nearby schools
Schools provided by the listing agent
- Elementary: North Douglas
- Middle: North Douglas
- High: North Douglas
Source: RMLS (OR). This data may not be complete. We recommend contacting the local school district to confirm school assignments for this home.
Similar homes
- $240,0003 bd1 ba912 sqft975 Johnson Ave, Cottage Grove, OR 97424Active

 MLS ID #426738894, Tralena Whitten, Jim Downing Realty. RMLS (OR)
 - $260,0002 bd1 ba960 sqft266 S 16th St, Cottage Grove, OR 97424Active
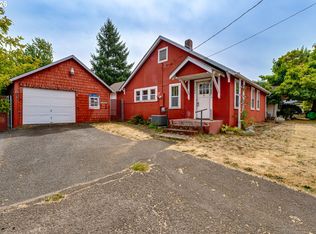 MLS ID #645636481, Brandy Huynh, RE/MAX Integrity. RMLS (OR)
 - $258,0002 bd1 ba900 sqft420 W D Ave, Drain, OR 97435Active
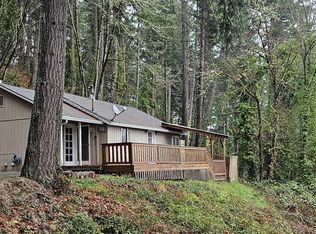 MLS ID #132358319, Erin Sparhawk, Oregon Life Homes. RMLS (OR)
 - $199,0002 bd1 ba672 sqft920 Buck Creek Rd, Drain, OR 97435Active
 MLS ID #479853148, Pearl Hergert Heaton, eXp Realty, LLC. RMLS (OR)
 - $236,8003 bd2 ba1.2k sqft950 Arthur Ave, Cottage Grove, OR 97424ActiveMLS ID #214454080, Liliana Barron, HomeSmart Realty Group. RMLS (OR)
- $319,0003 bd1 ba1.2k sqft805 E Quincy Ave, Cottage Grove, OR 97424ActiveMLS ID #698866084, Holly Carothers, John L. Scott Eugene. RMLS (OR)
- $289,9002 bd2 ba1k sqft728 N 9th St, Cottage Grove, OR 97424ActiveMLS ID #615750463, Jesse Haffly, eXp Realty LLC. RMLS (OR)
- $275,0003 bd2 ba1.1k sqft850 E Benjamin Ave, Cottage Grove, OR 97424ActiveMLS ID #114756889, Miltina Scaife, Pro Realty. RMLS (OR)
- $270,0003 bd2 ba1.1k sqft702 Benjamin Ave, Cottage Grove, OR 97424ActiveMLS ID #399868665, Collette Scholer, Pro Realty. RMLS (OR)
- $325,0003 bd1 ba966 sqft1510 E Taylor Ave, Cottage Grove, OR 97424ActiveMLS ID #320737027, Ericka Tatum, Redfin. RMLS (OR)
- $315,0003 bd1 ba1k sqft1732 E Washington Ave, Cottage Grove, OR 97424ActiveMLS ID #723654316, Arica Mitchell, Song Real Estate. RMLS (OR)
- $324,9993 bd1 ba907 sqft126 E Madison Ave, Cottage Grove, OR 97424ActiveMLS ID #181773199, Dana Bankus, Hybrid Real Estate. RMLS (OR)
- $328,0002 bd1 ba800 sqft1115 Thayer Ave, Cottage Grove, OR 97424ActiveMLS ID #783342431, Sherry Yoss, Yoss Team RE Professionals. RMLS (OR)
- $329,9003 bd1 ba1.1k sqft305 S 3rd St, Cottage Grove, OR 97424ActiveMLS ID #141819717, Kristie Bash, Hybrid Real Estate. RMLS (OR)
- $329,9002 bd1 ba1k sqft445 Kalapuya Way, Cottage Grove, OR 97424ActiveMLS ID #737260393, Lori Mallory, Windermere RE Lane County. RMLS (OR)
- $315,0003 bd2 ba1.1k sqft1480 Carobelle Ct, Cottage Grove, OR 97424ActiveMLS ID #618217535, Tara Nagelhout, Emerald Valley Real Estate. RMLS (OR)
- $325,0003 bd1 ba1.1k sqft29 E Harrison Ave, Cottage Grove, OR 97424ActiveMLS ID #245648322, Jeremy Parmenter, TLC Realty. RMLS (OR)
- $249,0002 bd1 ba696 sqft532 2nd St, Elkton, OR 97436ActiveMLS ID #622015650, Mary Gilbert, Keller Williams Southern Oregon-Umpqua Valley. RMLS (OR)
- $176,0002 bd1 ba933 sqft629 Charles St, Yoncalla, OR 97499ActiveMLS ID #517549894, Tara Nagelhout, Emerald Valley Real Estate. RMLS (OR)
