Skip main navigation
Sold for $430,000
  • $430,000

    152 Beth's Avenue, Bristol, CT 06010

    3beds
    1,644sqft
    Single Family Residence
    Built in 2024
    10,018.8 Square Feet Lot
    $498,300 Zestimate®
    $262/sqft
    $3,166 Estimated rent

    Home value

    $498,300

    $473,000 - $523,000

    $3,166/mo

    Zestimate® history
    Loading
    Loading...

    Owner options

    List your home for rent

    $3,166/mo

    Rent Zestimate®

    Find your next renter with Zillow Rental Manager. Plus, with online applications, you can quickly screen prospective tenants – for free.

    Learn more

    $3,166/mo

    Rent Zestimate®

    Refinance and save

    $3,078/mo

    Est. payment

    Refinancing to a lower rate could help reduce your monthly payments and save thousands over the life of the loan.

    See today's rates

    $3,078/mo

    Est. payment

    Explore your selling options

    Work with a Zillow partner agent

    Leverage their expertise and Zillow's premium Showcase listings to get your home seen by more buyers.

    Get started

    List with your own agent

    Get your home in front of millions of buyers by listing it on Zillow.

    Learn how to do it

    Sell it yourself

    Take full control of how buyers see your home on Zillow by listing For Sale by Owner (FSBO).

    List your home

    What's special

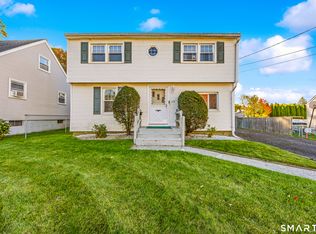
    Rarely available, this fabulous new construction home features a custom design with over 1600 sq. ft. of space, 3 bedrooms, 2 full baths, and a half bath. Upon entering, you'll find an incredible open floor plan featuring a spacious kitchen with quartz countertops, white shaker-style cabinets, stainless steel appliances, & a contrasting blue center island with seating for three. The adjacent dining area opens to the sun-filled family room, flowing effortlessly to the private rear deck leading to the large, level treed lot. The entry showcases a beautiful wrought iron staircase leading to the second level. The primary bedroom offers two closets, a custom walk-in closet with an option for separate storage for his & her items, & a luxurious private bathroom. Additionally, two generously sized bedrooms & a full bathroom complete this level. When entering the home from the garage, you have a mudroom area with a large guest closet, a half bath, a laundry area, & access to the basement. The spacious, unfinished basement provides ample room for potential expansion. Added features include detailed trim moldings, dual controlled ceiling fans, a spacious 2-car garage, a propane furnace, an AC condenser, & water heater, all 98% energy-efficient, thermopane windows, programmable thermostats, city sewer, & water. The home's convenient location offers easy access to schools, shopping, highways, restaurants, a gym, & hiking trails. This home has it all, so schedule a private viewing today! Unauthorized access to the property is not permitted. Please schedule an appointment with a real estate agent before walking the property. Thank you.

    Zillow last checked:

    Listing updated:

    Listed by:

    Marcy D'angelo 860-818-3538,

    Coldwell Banker Realty 860-674-0300

    Bought with:

    Tracy Vitelli, RES.0798828

    RE/MAX Alliance

    Source: Smart MLS,MLS#: 24019174MLS Logo

    Facts & features

    Interior

    Bedrooms & bathrooms
    • Bedrooms: 3
    • Bathrooms: 3
    • Full bathrooms: 2
    • 1/2 bathrooms: 1
    Primary bedroom
    • Features: Ceiling Fan(s), Engineered Wood Floor
    • Level: Upper
    • Area: 221 Square Feet
    • Dimensions: 13 x 17
    Bedroom
    • Features: Ceiling Fan(s), Engineered Wood Floor
    • Level: Upper
    • Area: 195 Square Feet
    • Dimensions: 13 x 15
    Bedroom
    • Features: Ceiling Fan(s), Engineered Wood Floor
    • Level: Upper
    • Area: 117 Square Feet
    • Dimensions: 9 x 13
    Primary bathroom
    • Features: Stall Shower, Engineered Wood Floor
    • Level: Upper
    • Area: 81 Square Feet
    • Dimensions: 9 x 9
    Dining room
    • Features: Sliders, Engineered Wood Floor
    • Level: Main
    • Area: 156 Square Feet
    • Dimensions: 12 x 13
    Family room
    • Features: Ceiling Fan(s), Engineered Wood Floor
    • Level: Main
    • Area: 252 Square Feet
    • Dimensions: 18 x 14
    Kitchen
    • Features: Kitchen Island, Engineered Wood Floor
    • Level: Main
    • Area: 156 Square Feet
    • Dimensions: 13 x 12
    Heating
    • Forced Air, Propane
    Cooling
    • Central Air
    Appliances
    • Included: Oven/Range, Microwave, Refrigerator, Dishwasher, Disposal, Electric Water Heater, Water Heater
    • Laundry: Main Level, Mud Room
    Features
    • Wired for Data, Open Floorplan
    • Windows: Thermopane Windows
    • Basement: Full,Storage Space,Hatchway Access,Concrete
    • Attic: Storage,Access Via Hatch
    • Has fireplace: No
    Interior area
    • Total structure area: 1,644
    • Total interior livable area: 1,644 sqft
    • Finished area above ground: 1,644

    Property

    Parking
    • Total spaces: 2
    • Parking features: Attached
    • Attached garage spaces: 2
    Features
    • Patio & porch: Porch, Deck
    • Exterior features: Rain Gutters, Lighting
    Lot
    • Size: 10,018 sqft
    • Features: Few Trees, Level
    Details
    • Parcel number: 2818732
    • Zoning: R15

    Construction

    Type & style
    • Home type: SingleFamily
    • Architectural style: Colonial
    • Property subtype: Single Family Residence
    Materials
    • Vinyl Siding
    • Foundation: Concrete Perimeter
    • Roof: Asphalt
    Condition
    • Completed/Never Occupied
    • Year built: 2024

    Utilities & green energy

    • Sewer: Public Sewer
    • Water: Public
    Green energy
    • Energy efficient items: Thermostat, Ridge Vents, Windows

    Community & neighborhood

    Location
    • Region: Bristol

    Price history

    DateEventPrice
    6/25/2024Sold$430,000$262/sqft
    Source: Smart MLS #24019174 Report a problem
    5/28/2024Listed for sale$430,000+1333.3%$262/sqft
    Source: Smart MLS #24019174 Report a problem
    8/29/2023Sold$30,000-24.8%$18/sqft
    Source: Smart MLS #170587820 Report a problem
    8/8/2023Pending sale$39,900$24/sqft
    Source: Smart MLS #170587820 Report a problem
    7/30/2023Listed for sale$39,900$24/sqft
    Source: Smart MLS #170587820 Report a problem

    Public tax history

    YearProperty taxesTax assessment
    2025$7,981 +556.9%$236,460 +519.8%
    2024$1,215 $38,150

    Find assessor info on the county website

    Neighborhood: 06010

    Nearby schools

    GreatSchools rating
    Get pre-qualified for a loan
    At Zillow Home Loans, we can pre-qualify you in as little as 5 minutes with no impact to your credit score.

    An equal housing lender. NMLS #10287.

    Sell for more on Zillow
    Get a Zillow Showcase℠ listing at no additional cost and you could sell for .
    $498,300
    2% more
    +$9,966
    With Zillow Showcase(estimated)
    $508,266