Skip main navigation
Off market
  • $582,500

    152 Birchwood Dr, West Chester, PA 19380

    3beds
    2,420sqft
    Townhouse
    Built in 2001
    3,049 Square Feet Lot
    $582,500 Zestimate®
    $241/sqft
    $3,196 Estimated rent

    Home value

    $582,500

    $553,000 - $612,000

    $3,196/mo

    Zestimate® history
    Loading
    Loading...

    Owner options

    List your home for rent

    $3,196/mo

    Rent Zestimate®

    Find your next renter with Zillow Rental Manager. Plus, with online applications, you can quickly screen prospective tenants – for free.

    Learn more

    $3,196/mo

    Rent Zestimate®

    Refinance and save

    $3,949/mo

    Est. payment

    Refinancing to a lower rate could help reduce your monthly payments and save thousands over the life of the loan.

    See today's rates

    $3,949/mo

    Est. payment

    Explore your selling options

    Work with a Zillow partner agent

    Leverage their expertise and Zillow's premium Showcase listings to get your home seen by more buyers.

    Get started

    List with your own agent

    Get your home in front of millions of buyers by listing it on Zillow.

    Learn how to do it

    Sell it yourself

    Take full control of how buyers see your home on Zillow by listing For Sale by Owner (FSBO).

    List your home

    What's special

    Home for the holidays! Welcome to 152 Birchwood Dr. This stunning end unit is located in the highly popular neighborhood of Whiteland Woods and is just what you have been waiting for! Hardwood floors grace the entire first floor, from the center foyer that is flanked by the living room and dining room, to the spacious kitchen. The living room features decorative crown moulding, stately pillars and a bay window that is also found in the dining room. The family room features a wall of windows and a soaring ceiling for lots of natural light, and a cozy fireplace with surround to snuggle around on cold winter nights. But when the seasons start to change, the expanded Trex deck is just steps away and conveniently located off of the kitchen, for dining al fresco or cooking out. The upper level boasts an owner's suite with room for a sitting area and his and her closets plus a spacious master bath. Two good sized bedrooms and a laundry room round out the upstairs. Freshly painted, with custom blinds, recessed lights, newer gas water heater (2015) and a new microwave (2017) attic fan and whole house humidifier, all that you need to do is move in! Neighborhood amenities include a swimming pool with hot tub, jogging trails, play grounds, tennis courts and a full gym. Conveniently located to major roadways, rail stations, shopping and entertainment. Schedule your appointment today!

    This property is not currently displayed as for sale or rent on Zillow. This may be different from what's on other websites or public sources.

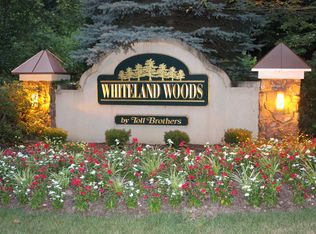
    Facts & features

    Interior

    Bedrooms & bathrooms
    • Bedrooms: 3
    • Bathrooms: 3
    • Full bathrooms: 2
    • 1/2 bathrooms: 1
    Heating
    • Forced air, Gas
    Cooling
    • Central
    Appliances
    • Included: Dishwasher, Dryer, Garbage disposal, Microwave, Range / Oven, Refrigerator, Washer
    Features
    • Flooring: Carpet, Hardwood
    • Basement: Unfinished
    • Has fireplace: Yes
    Interior area
    • Total interior livable area: 2,420 sqft

    Property

    Parking
    • Total spaces: 2
    • Parking features: Garage - Attached
    Features
    • Exterior features: Other, Vinyl
    Lot
    • Size: 3,049 Square Feet
    Details
    • Parcel number: 4105L01020000

    Construction

    Type & style
    • Home type: Townhouse
    Materials
    • Roof: Shake / Shingle
    Condition
    • Year built: 2001

    Community & HOA

    HOA
    • Has HOA: Yes
    • HOA fee: $204 monthly
    Location
    • Region: West Chester

    Financial & listing details

    • Price per square foot: $241/sqft
    • Tax assessed value: $206,290
    • Annual tax amount: $6,167

    Price history

    DateEventPrice
    2/6/2018Sold$376,000-2.3%$155/sqft
    Source: Public Record Report a problem
    12/20/2017Pending sale$385,000$159/sqft
    Source: Coldwell Banker Preferred - Exton Office #7094542 Report a problem
    12/13/2017Listed for sale$385,000+59.9%$159/sqft
    Source: Coldwell Banker Preferred - Exton Office #7094542 Report a problem
    10/10/2001Sold$240,743$99/sqft
    Source: Public Record Report a problem

    Public tax history

    YearProperty taxesTax assessment
    2025$6,167 +3.7%$206,290 +1.6%
    2024$5,947 +5.7%$203,100
    2023$5,626 $203,100
    2022$5,626 +1.4%$203,100
    2021$5,550 +127.4%$203,100
    2020$2,441 -54.4%$203,100
    2019$5,354 +2.3%$203,100
    2018$5,234 +9900.6%$203,100
    2017$52 -98.8%$203,100
    2016$4,395 $203,100
    2015$4,395 $203,100
    2014$4,395 $203,100
    2013-- $203,100
    2012-- $203,100
    2011-- $203,100
    2010-- $203,100
    2009-- $203,100
    2008-- $203,100
    2007-- $203,100
    2006-- $203,100
    2005-- $203,100
    2004-- $203,100
    2003-- $203,100
    Find assessor info on the county website

    Neighborhood: 19380

    Nearby schools

    GreatSchools rating
    Get a cash offer in 3 minutes
    Find out how much your home could sell for in as little as 3 minutes with a no-obligation cash offer.
    Estimated market value
    $582,500
    Get a cash offer in 3 minutes
    Find out how much your home could sell for in as little as 3 minutes with a no-obligation cash offer.
    Estimated market value
    $582,500