Skip main navigation
Sold for $360,000
  • $360,000

    152 Blanche St, Browns Mills, NJ 08015

    3beds
    --sqft
    Single Family Residence
    Built in 2023
    7,998 Square Feet Lot
    $399,600 Zestimate®
    $--/sqft
    $2,721 Estimated rent

    Home value

    $399,600

    $380,000 - $420,000

    $2,721/mo

    Zestimate® history
    Loading
    Loading...

    Owner options

    List your home for rent

    $2,721/mo

    Rent Zestimate®

    Find your next renter with Zillow Rental Manager. Plus, with online applications, you can quickly screen prospective tenants – for free.

    Learn more

    $2,721/mo

    Rent Zestimate®

    Refinance and save

    $2,529/mo

    Est. payment

    Refinancing to a lower rate could help reduce your monthly payments and save thousands over the life of the loan.

    See today's rates

    $2,529/mo

    Est. payment

    Explore your selling options

    Work with a Zillow partner agent

    Leverage their expertise and Zillow's premium Showcase listings to get your home seen by more buyers.

    Get started

    List with your own agent

    Get your home in front of millions of buyers by listing it on Zillow.

    Learn how to do it

    Sell it yourself

    Take full control of how buyers see your home on Zillow by listing For Sale by Owner (FSBO).

    List your home

    What's special

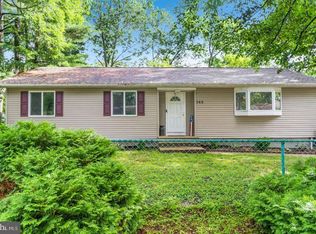
    New Year! New Home ! Brand New!! Welcome to 152 Blanche ! Just what you have been dreaming about doing to do but unpack! The layout is open and airy creating a seamless flow between the living room , kitchen/dining area . The large modern island provides a great place eating ,cooking and entertaining with additional storage and pretty pendant lights! The Kitchen features everything you ask for all stainless steel appliances nice back splash and loads of cabinets great counters and recessed lights. The main bath has 36 inch entry doors just in case a need comes up and the private bath has a five foot shower! The laundry room has ample room for adding more storage. The two guest rooms are at the other end of the home for everyone to enjoy their private moments ! The hall bath features a tub for soaking after a long day. The attic does have a ton of storage , The yard front and back has already been sodded . T The location is a very short walk to Mirror Lake what a great place to fish, boat, or just watch the sunset.

    Zillow last checked:

    Listing updated:

    Listed by:

    Barbara Marlin 609-386-0066,

    Weichert Realtors-Burlington

    Bought with:

    NON MEMBER, 0225194075

    Non Subscribing Office

    Source: Bright MLS,MLS#: NJBL2058038MLS Logo

    Facts & features

    Interior

    Bedrooms & bathrooms
    • Bedrooms: 3
    • Bathrooms: 2
    • Full bathrooms: 2
    • Main level bathrooms: 2
    • Main level bedrooms: 3
    Basement
    • Area: 0
    Heating
    • Forced Air, Natural Gas
    Cooling
    • Central Air, Natural Gas
    Appliances
    • Included: Microwave, Dishwasher, Self Cleaning Oven, Oven/Range - Gas, Stainless Steel Appliance(s), Water Heater, Electric Water Heater
    • Laundry: Main Level
    Features
    • Ceiling Fan(s), Combination Kitchen/Dining, Open Floorplan, Kitchen - Country, Kitchen Island, Pantry, Recessed Lighting, Bathroom - Stall Shower, Dry Wall
    • Flooring: Carpet, Laminate
    • Has basement: No
    • Has fireplace: No
    Interior area
    • Total structure area: 0
    • Finished area above ground: 0
    • Finished area below ground: 0

    Property

    Parking
    • Total spaces: 2
    • Parking features: Crushed Stone, Driveway
    • Uncovered spaces: 2
    Accessibility
    • Accessibility features: 2+ Access Exits, Accessible Doors, Accessible Hallway(s)
    Features
    • Levels: One
    • Stories: 1
    • Exterior features: Rain Gutters, Street Lights
    • Pool features: None
    • Has view: Yes
    • View description: Street
    Lot
    • Size: 7,998 Square Feet
    • Dimensions: 80.00 x 100.00
    • Features: Cleared, Unknown Soil Type
    Details
    • Additional structures: Above Grade, Below Grade
    • Parcel number: 290022500062
    • Zoning: RES
    • Special conditions: Standard

    Construction

    Type & style
    • Home type: SingleFamily
    • Architectural style: Ranch/Rambler
    • Property subtype: Single Family Residence
    Materials
    • CPVC/PVC, Frame, Vinyl Siding
    • Foundation: Crawl Space
    • Roof: Architectural Shingle
    Condition
    • Excellent
    • New construction: Yes
    • Year built: 2023

    Utilities & green energy

    • Sewer: Public Sewer
    • Water: Public
    • Utilities for property: Cable Available, Natural Gas Available, Cable

    Community & HOA

    Community
    • Security: Smoke Detector(s)
    • Subdivision: Mirror Lake
    HOA
    • Has HOA: No
    Location
    • Region: Browns Mills
    • Municipality: PEMBERTON TWP

    Financial & listing details

    • Tax assessed value: $27,700
    • Annual tax amount: $737
    • Date on market: 1/8/2024
    • Listing agreement: Exclusive Right To Sell
    • Listing terms: Cash,Conventional,FHA,USDA Loan,VA Loan
    • Ownership: Fee Simple

    Price history

    DateEventPrice
    1/27/2026Listing removed$399,999
    Source: Bright MLS #NJBL2093822 Report a problem
    8/22/2025Price change$399,999-4.7%
    Source: Bright MLS #NJBL2093822 Report a problem
    8/8/2025Listed for sale$419,900+16.6%
    Source: Bright MLS #NJBL2093822 Report a problem
    2/16/2024Sold$360,000+3.2%
    Source: Bright MLS #NJBL2058038 Report a problem
    1/20/2024Contingent$349,000
    Source: Bright MLS #NJBL2058038 Report a problem
    1/15/2024Price change$349,000+2.7%
    Source: Bright MLS #NJBL2058038 Report a problem
    1/9/2024Listed for sale$339,900+579.8%
    Source: Bright MLS #NJBL2058038 Report a problem
    12/19/2007Sold$50,000+212.5%
    Source: Public Record Report a problem
    10/28/1994Sold$16,000
    Source: Public Record Report a problem

    Public tax history

    YearProperty taxesTax assessment
    2025$5,358 +572.5%$174,800 +531%
    2024$797 $27,700
    2023-- $27,700
    2022$737 +4.3%$27,700
    2021$707 +8.5%$27,700
    2020$652 +3.5%$27,700
    2019$630 +2.1%$27,700
    2018$617 -1.2%$27,700
    2017$624 +0.8%$27,700 +65.9%
    2016$619 +4.6%$16,700
    2015$592 $16,700
    Find assessor info on the county website

    Neighborhood: 08015

    Nearby schools

    GreatSchools rating
    Schools provided by the listing agent
    • Elementary: Harker Wylie
    • Middle: Helen A. Fort M.s.
    • High: Pemberton Twp. H.s.
    • District: Pemberton Township Schools

    Source: Bright MLS. This data may not be complete. We recommend contacting the local school district to confirm school assignments for this home.

    Get a cash offer in 3 minutes
    Find out how much your home could sell for in as little as 3 minutes with a no-obligation cash offer.
    Estimated market value
    $399,600
    Get a cash offer in 3 minutes
    Find out how much your home could sell for in as little as 3 minutes with a no-obligation cash offer.
    Estimated market value
    $399,600