Step into a home that looks like it was pulled straight from the pages of Better Homes & Gardens or featured on your favorite HGTV show—this is truly a must-see, inside and out! Words cannot fully capture the beauty and thoughtful design of this exceptional residence. From the formal living room, showcasing a stunning stone electric fireplace with blower, to the elegant dining room complete with chair rail and custom molding, every detail exudes sophistication. The eat-in kitchen is a dream come true, boasting granite countertops, a center island, a built-in desk workspace, and an oversized pantry—perfect for culinary enthusiasts. Just off the kitchen, a covered porch with a built-in bar overlooks a sparkling pool, ideal for al fresco dining and warm summer evenings. The first floor also offers a convenient laundry room, a half bath, and a tucked-away desk nook for remote work or study. Upstairs, discover three spacious bedrooms and two full baths, including a luxurious primary suite with a walk-in closet and private bath featuring a walk-in shower. The finished lower level is built for entertainment and wellness with a stylish wet bar, media room, and fitness area. Completing this incredible home is a one-car garage with an workshop attached a shed, two off-street parking spaces, and a fully fenced, professionally landscaped yard. This home offers everything—and so much more.
Sold for $385,000
$385,000
152 Boro Vu Dr, Northampton, PA 18067
3beds
2,224sqft
Townhouse, Single Family Residence
Built in 1996
6,664 Square Feet Lot
$415,500 Zestimate®
$173/sqft
$2,621 Estimated rent
Home value
$415,500
$374,000 - $461,000
$2,621/mo
Zestimate® history
Owner options
List your home for rent
$2,621/mo
Rent Zestimate®
Find your next renter with Zillow Rental Manager. Plus, with online applications, you can quickly screen prospective tenants – for free.
$2,621/mo
Rent Zestimate®
Refinance and save
$2,548/mo
Est. payment
Refinancing to a lower rate could help reduce your monthly payments and save thousands over the life of the loan.
$2,548/mo
Est. payment
Explore your selling options
Work with a Zillow partner agent
Leverage their expertise and Zillow's premium Showcase listings to get your home seen by more buyers.
Get startedList with your own agent
Get your home in front of millions of buyers by listing it on Zillow.
Learn how to do itSell it yourself
Take full control of how buyers see your home on Zillow by listing For Sale by Owner (FSBO).
List your homeWhat's special
Zillow last checked:
Listing updated:
Listed by:
Tim Tepes 484-275-0056,
BetterHomes&GardensRE/Cassidon
Bought with:
Caleb Gross, RS372575
Cassidon Property Management
Source: GLVR,MLS#: 756091 Originating MLS: Lehigh Valley MLS
Originating MLS: Lehigh Valley MLSFacts & features
Interior
Bedrooms & bathrooms
- Bedrooms: 3
- Bathrooms: 3
- Full bathrooms: 2
- 1/2 bathrooms: 1
Rooms
- Room types: Den, Office
Primary bedroom
- Level: Second
- Dimensions: 16.00 x 14.00
Bedroom
- Level: Second
- Dimensions: 13.00 x 10.00
Bedroom
- Level: Second
- Dimensions: 10.00 x 10.00
Primary bathroom
- Level: Second
- Dimensions: 8.00 x 5.00
Den
- Description: Computer Desk
- Level: First
- Dimensions: 7.00 x 4.00
Dining room
- Level: First
- Dimensions: 14.00 x 10.00
Foyer
- Level: First
- Dimensions: 6.00 x 6.00
Other
- Level: Second
- Dimensions: 7.00 x 5.00
Half bath
- Level: First
- Dimensions: 5.00 x 4.00
Kitchen
- Level: First
- Dimensions: 16.00 x 14.00
Laundry
- Level: First
- Dimensions: 6.00 x 4.00
Living room
- Description: Electric Fireplace
- Level: First
- Dimensions: 16.00 x 14.00
Media room
- Description: Opens up to bar area
- Level: Lower
- Dimensions: 20.00 x 14.00
Other
- Description: Bar
- Level: Lower
- Dimensions: 14.00 x 9.00
Other
- Description: Gym
- Level: Lower
- Dimensions: 16.00 x 9.00
Other
- Description: Walk in Closet
- Level: Second
- Dimensions: 8.00 x 5.00
Other
- Description: Garage
- Level: First
- Dimensions: 22.00 x 11.00
Other
- Description: Shed attached to house
- Level: First
- Dimensions: 11.00 x 7.00
Other
- Description: Outside covered patio
- Level: First
- Dimensions: 16.00 x 12.00
Heating
- Electric, Heat Pump
Cooling
- Central Air, Ceiling Fan(s)
Appliances
- Included: Dishwasher, Electric Oven, Electric Range, Electric Water Heater, Disposal, Microwave, Refrigerator
- Laundry: Washer Hookup, Dryer Hookup, Main Level
Features
- Attic, Wet Bar, Dining Area, Separate/Formal Dining Room, Entrance Foyer, Eat-in Kitchen, Family Room Lower Level, Home Office, Kitchen Island, Storage, Walk-In Closet(s)
- Flooring: Carpet, Ceramic Tile, Luxury Vinyl, Luxury VinylPlank, Vinyl
- Basement: Full,Partially Finished
- Has fireplace: Yes
- Fireplace features: Living Room
Interior area
- Total interior livable area: 2,224 sqft
- Finished area above ground: 1,624
- Finished area below ground: 600
Property
Parking
- Total spaces: 1
- Parking features: Attached, Garage, Off Street, On Street, Garage Door Opener
- Attached garage spaces: 1
- Has uncovered spaces: Yes
Features
- Stories: 2
- Patio & porch: Covered, Deck, Patio, Porch
- Exterior features: Deck, Pool, Porch, Patio, Shed
- Has private pool: Yes
- Pool features: Above Ground
- Has view: Yes
- View description: City Lights, Hills, Mountain(s)
Lot
- Size: 6,664 Square Feet
- Dimensions: 105 x 54
- Features: Flat, Views
Details
- Additional structures: Shed(s), Workshop
- Parcel number: L4NW4A 13 8 0501
- Zoning: Res
- Special conditions: None
Construction
Type & style
- Home type: SingleFamily
- Architectural style: Colonial
- Property subtype: Townhouse, Single Family Residence
- Attached to another structure: Yes
Materials
- Brick, Vinyl Siding
- Roof: Asphalt,Fiberglass
Condition
- Year built: 1996
Utilities & green energy
- Electric: 200+ Amp Service, Circuit Breakers
- Sewer: Public Sewer
- Water: Public
- Utilities for property: Cable Available
Community & HOA
Community
- Features: Curbs, Sidewalks
- Security: Smoke Detector(s)
- Subdivision: Boro View
Location
- Region: Northampton
Financial & listing details
- Price per square foot: $173/sqft
- Tax assessed value: $58,700
- Annual tax amount: $4,230
- Date on market: 9/19/2025
- Cumulative days on market: 2 days
- Listing terms: Cash,Conventional,FHA,VA Loan
- Ownership type: Fee Simple
- Road surface type: Paved
Price history
| Date | Event | Price |
|---|---|---|
| 6/13/2025 | Sold | $385,000+4.1%$173/sqft |
Source:  GLVR #756091 Report a problem GLVR #756091 Report a problem | ||
| 4/24/2025 | Pending sale | $369,900$166/sqft |
Source: GLVR #756091 Report a problem | ||
| 4/22/2025 | Listed for sale | $369,900$166/sqft |
Source: GLVR #756091 Report a problem | ||
Public tax history
| Year | Property taxes | Tax assessment |
|---|---|---|
| 2025 | $4,231 +0.8% | $58,700 |
| 2024 | $4,198 | $58,700 |
| 2023 | $4,198 | $58,700 |
| 2022 | $4,198 +506% | $58,700 |
| 2021 | $693 | $58,700 |
| 2020 | $693 | $58,700 |
| 2018 | $693 | $58,700 |
| 2017 | -- | $58,700 |
| 2016 | -- | $58,700 |
| 2015 | -- | $58,700 |
| 2014 | -- | $58,700 |
| 2013 | -- | $58,700 |
| 2012 | -- | $58,700 |
| 2011 | -- | $58,700 |
| 2010 | -- | $58,700 |
| 2004 | -- | $58,700 |
| 2003 | -- | $58,700 |
| 2002 | -- | $58,700 |
| 2000 | -- | $58,700 |
Find assessor info on the county website
Neighborhood: 18067
Nearby homes
- $344,4003 bd2 ba1.6k sqft156 Boro Vu Dr, Northampton, PA 18067Off Market
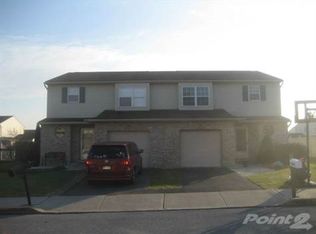
- $357,3003 bd2 ba1.6k sqft148 Boro Vu Dr, Northampton, PA 18067Off Market
- $348,1003 bd2 ba1.6k sqft160 Boro Vu Dr, Northampton, PA 18067Off Market
- $358,5003 bd3 ba1.6k sqft157 W 30th St, Northampton, PA 18067Off Market
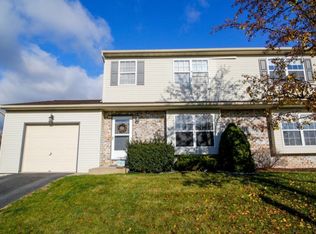
- $369,0003 bd2 ba1.6k sqft159 W 30th St, Northampton, PA 18067Off Market
- $385,3004 bd2 ba2.3k sqft155 W 30th St, Northampton, PA 18067Off Market
- $348,7003 bd2 ba1.6k sqft157 Boro Vu Dr, Northampton, PA 18067Off Market
- $357,2003 bd2 ba1.6k sqft164 Boro Vu Dr, Northampton, PA 18067Off Market
Nearby schools
GreatSchools rating
- 8/10Colonel John Siegfried Elementary SchoolGrades: K-5Distance: 1.3 mi
- 4/10Northampton Middle SchoolGrades: 6-8Distance: 1.4 mi
- 5/10Northampton Area High SchoolGrades: 9-12Distance: 1.3 mi
Schools provided by the listing agent
- District: Northampton
Source: GLVR. This data may not be complete. We recommend contacting the local school district to confirm school assignments for this home.
Get a cash offer in 3 minutes
Find out how much your home could sell for in as little as 3 minutes with a no-obligation cash offer.
Estimated market value
$415,500
Get a cash offer in 3 minutes
Find out how much your home could sell for in as little as 3 minutes with a no-obligation cash offer.
Estimated market value
$415,500
- Pennsylvania
- Northampton County
- Northampton
- 18067
- 152 Boro Vu Dr
Nearby cities
Nearby zip codes
Other Northampton Topics
