This beautifully updated one-story, 3 car garage home offers a spacious, open-concept layout and shows like a model. Featuring a large living area, family room, and a versatile flex room currently used as a 4th bedroom, this home is perfect for entertaining and growing families. Updates Include: Roof 2023, HVAC 2023, Kitchen features include quartz countertops, oversized island, tile backsplash, chef's sink, Café appliances, a pantry and eat-in dining area. The bathrooms have been updated with tile showers, including a frameless glass walk-in shower in the primary bath, marble double vanity, freestanding soaker tub, and herringbone design tile flooring.Primary en-suite includes custom built closets. Throughout living areas is 6-inch wood-look tile flooring, all rooms are freshly painted, custom trim to interior doors and baseboards. This home offers a spacious 3 car garage with built in cabinetry... perfect for car enthusiast and all the family toys. Fantastic family neighborhood offering sidewalks, community pool and clubhouse, playgrounds, basketball courts.. adjacent to world class LPGA golf community and tennis courts. Short drive to I-95, Tanger Outlet Mall, Publix Shopping Center and Restaurants.
Closed
$465,000
152 Boysenberry Ln, Daytona Beach, FL 32124
3beds
2,302sqft
Single Family Residence, Residential
Built in 2006
0.26 Acres Lot
$455,300 Zestimate®
$202/sqft
$2,872 Estimated rent
Home value
$455,300
$410,000 - $505,000
$2,872/mo
Zestimate® history
Owner options
List your home for rent
$2,872/mo
Rent Zestimate®
Find your next renter with Zillow Rental Manager. Plus, with online applications, you can quickly screen prospective tenants – for free.
$2,872/mo
Rent Zestimate®
Refinance and save
$3,845/mo
Est. payment
Refinancing to a lower rate could help reduce your monthly payments and save thousands over the life of the loan.
$3,845/mo
Est. payment
Explore your selling options
Work with a Zillow partner agent
Leverage their expertise and Zillow's premium Showcase listings to get your home seen by more buyers.
Get startedList with your own agent
Get your home in front of millions of buyers by listing it on Zillow.
Learn how to do itSell it yourself
Take full control of how buyers see your home on Zillow by listing For Sale by Owner (FSBO).
List your homeWhat's special
Oversized islandQuartz countertopsFamily roomCustom trimVersatile flex roomOpen-concept layoutFreestanding soaker tub
Zillow last checked:
Listing updated:
Listed by:
Shannon FitzPatrick 386-566-2736,
RE/MAX Signature,
Tammy Holloway
Bought with:
Beth LaPointe, 647186
Keller Williams Realty Florida Partners
Source: DBAMLS,MLS#: 1206179
Facts & features
Interior
Bedrooms & bathrooms
- Bedrooms: 3
- Bathrooms: 2
- Full bathrooms: 2
Bedroom 1
- Description: primary
- Level: Main
- Area: 300 Square Feet
- Dimensions: 20.00 x 15.00
Bedroom 2
- Level: Main
- Area: 143 Square Feet
- Dimensions: 11.00 x 13.00
Bedroom 3
- Level: Main
- Area: 132 Square Feet
- Dimensions: 12.00 x 11.00
Dining room
- Level: Main
- Area: 224 Square Feet
- Dimensions: 14.00 x 16.00
Family room
- Level: Main
- Area: 308 Square Feet
- Dimensions: 14.00 x 22.00
Kitchen
- Level: Main
- Area: 286 Square Feet
- Dimensions: 11.00 x 26.00
Laundry
- Level: Main
- Area: 42 Square Feet
- Dimensions: 7.00 x 6.00
Living room
- Level: Main
- Area: 224 Square Feet
- Dimensions: 14.00 x 16.00
Other
- Description: 4th bedroom / flex
- Level: Main
- Area: 228 Square Feet
- Dimensions: 12.00 x 19.00
Other
- Description: Eat - In - Kitchen
- Level: Main
- Area: 100 Square Feet
- Dimensions: 10.00 x 10.00
Heating
- Central, Electric
Cooling
- Central Air, Electric
Appliances
- Included: Washer, Refrigerator, Microwave, Electric Water Heater, Electric Oven, Electric Cooktop, Dryer, Double Oven
- Laundry: Electric Dryer Hookup, Washer Hookup
Features
- Breakfast Bar, Built-in Features, Ceiling Fan(s), Eat-in Kitchen, Entrance Foyer, His and Hers Closets, Kitchen Island, Open Floorplan, Pantry, Primary Bathroom - Tub with Shower, Primary Bathroom -Tub with Separate Shower, Walk-In Closet(s)
- Flooring: Carpet, Tile
Interior area
- Total structure area: 3,179
- Total interior livable area: 2,302 sqft
Property
Parking
- Total spaces: 3
- Parking features: Attached, Garage
- Attached garage spaces: 3
Features
- Levels: One
- Stories: 1
- Patio & porch: Covered, Patio, Porch
- Has view: Yes
- View description: Lake
- Has water view: Yes
- Water view: Lake
Lot
- Size: 0.26 Acres
Details
- Parcel number: 521704002920
- Zoning description: Residential
Construction
Type & style
- Home type: SingleFamily
- Property subtype: Single Family Residence, Residential
Materials
- Concrete, Stucco
- Foundation: Slab
- Roof: Shingle
Condition
- Updated/Remodeled
- New construction: No
- Year built: 2006
Utilities & green energy
- Sewer: Public Sewer
- Water: Public
- Utilities for property: Cable Available, Electricity Connected, Sewer Connected, Water Connected
Community & HOA
Community
- Security: Smoke Detector(s)
- Subdivision: Bayberry Lakes
HOA
- Has HOA: Yes
- Amenities included: Basketball Court, Clubhouse, Playground, Pool
- Services included: Maintenance Grounds
- HOA fee: $600 annually
Location
- Region: Daytona Beach
Financial & listing details
- Price per square foot: $202/sqft
- Tax assessed value: $376,885
- Annual tax amount: $2,605
- Date on market: 11/22/2024
- Listing terms: Cash,Conventional,FHA,VA Loan
- Electric utility on property: Yes
Price history
| Date | Event | Price |
|---|---|---|
| 1/23/2025 | Sold | $465,000-2.1%$202/sqft |
Source:  DBAMLS #1206179 Report a problem DBAMLS #1206179 Report a problem | ||
| 12/23/2024 | Pending sale | $475,000$206/sqft |
Source: DBAMLS #1206179 Report a problem | ||
| 11/22/2024 | Listed for sale | $475,000+179.4%$206/sqft |
Source: DBAMLS #1206179 Report a problem | ||
| 5/1/2012 | Sold | $170,000-5.5%$74/sqft |
Source: DBAMLS #528559 Report a problem | ||
| 2/21/2012 | Listed for sale | $179,900-33.4%$78/sqft |
Source: Adams, Cameron & Co. REALTORS #528559 Report a problem | ||
| 11/27/2006 | Sold | $270,000$117/sqft |
Source: Public Record Report a problem | ||
Public tax history
| Year | Property taxes | Tax assessment |
|---|---|---|
| 2025 | $6,803 +150.6% | $376,885 +95.9% |
| 2024 | $2,714 +4.9% | $192,386 +3% |
| 2023 | $2,587 +2.5% | $186,783 +3% |
| 2022 | $2,524 | $181,343 +3% |
| 2021 | -- | $176,061 +1.4% |
| 2020 | $2,541 | $173,630 +2.3% |
| 2019 | $2,541 +1.4% | $169,726 +1.9% |
| 2018 | $2,507 -0.9% | $166,561 +2.1% |
| 2017 | $2,530 -1.3% | $163,135 +2.1% |
| 2016 | $2,562 -2% | $159,780 +0.7% |
| 2015 | $2,616 -3.7% | $158,669 +0.8% |
| 2014 | $2,717 | $157,410 +1.5% |
| 2013 | -- | $155,084 +9.6% |
| 2012 | -- | $141,512 -12.7% |
| 2011 | -- | $162,047 +1.5% |
| 2010 | -- | $159,652 -11.5% |
| 2009 | -- | $180,408 -29.6% |
| 2007 | -- | $256,438 +156.4% |
| 2006 | -- | $100,000 +454.6% |
| 2005 | -- | $18,030 |
Find assessor info on the county website
Neighborhood: 32124
Nearby homes
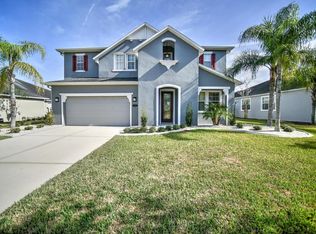
- $484,9003 bd3 ba3.4k sqft148 Boysenberry Ln, Daytona Beach, FL 32124Off Market
- $368,3003 bd2 ba2.3k sqft188 Boysenberry Ln, Daytona Beach, FL 32124Off Market

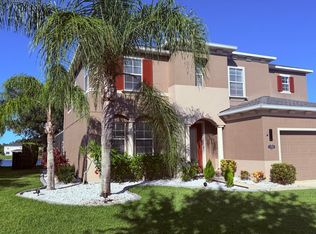
- $560,0003 bd3 ba2.6k sqft160 Boysenberry Ln, Daytona Beach, FL 32124Sold
- $451,9003 bd2 ba2.2k sqft140 Boysenberry Ln, Daytona Beach, FL 32124Off Market
- $506,6003 bd3 ba2.8k sqft164 Boysenberry Ln, Daytona Beach, FL 32124Off Market
- $343,4003 bd2 ba1.8k sqft136 Boysenberry Ln, Daytona Beach, FL 32124Off Market
- $383,1003 bd2 ba2.1k sqft157 Boysenberry Ln, Daytona Beach, FL 32124Off Market
- $310,6003 bd2 ba1.5k sqft161 Boysenberry Ln, Daytona Beach, FL 32124Off Market
Nearby schools
GreatSchools rating
- 4/10Champion Elementary SchoolGrades: PK-5Distance: 1.1 mi
- 5/10David C Hinson Sr Middle SchoolGrades: 6-8Distance: 3.5 mi
- 4/10Mainland High SchoolGrades: 9-12Distance: 4.4 mi
Get a cash offer in 3 minutes
Find out how much your home could sell for in as little as 3 minutes with a no-obligation cash offer.
Estimated market value
$455,300
Get a cash offer in 3 minutes
Find out how much your home could sell for in as little as 3 minutes with a no-obligation cash offer.
Estimated market value
$455,300
- Florida
- Volusia County
- Daytona Beach
- 32124
- 152 Boysenberry Ln
Nearby cities
Nearby zip codes
Other Daytona Beach Topics
