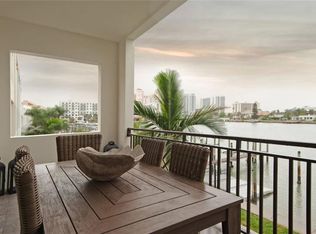
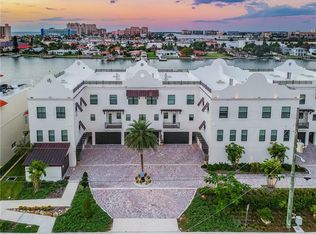
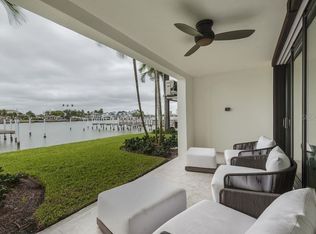
Introducing Brightwater Blue, Clearwater Beach's premier waterfront community featuring 30 coastal contemporary residences with timeless British Colonial influences. This 3-story townhome offers the ultimate in luxury waterfront living, perfectly situated along the serene intracoastal waterway, just three blocks from world-renowned Clearwater Beach. DEEDED boat slip and dock, 10,000 lb lift, water & electric! This impeccably designed residence boasts luxury vinyl and tile flooring, soaring 10’ ceilings, crown molding, and solid-core 8’ interior doors. The first floor welcomes you with a spacious foyer/media room complete with a mounted TV and triple glass sliders leading to a covered patio with stunning water views. The second floor is ideal for modern living and entertaining, featuring a bright, open concept design. The chef’s kitchen is outfitted with KitchenAid stainless steel appliances, quartz countertops, Shaker cabinetry, a center island with ample workspace, and a low bar perfect for casual dining. Adjacent dinette and living spaces flow seamlessly onto a large, covered balcony with picturesque views of Clearwater Bay. All three bedrooms are located on the third floor for added privacy. The luxurious primary suite features a private balcony with breathtaking water views, a walk-in closet, and an en-suite bath complete with a dual-sink vanity, decorator lighting, and a glass-enclosed walk-in shower with a tiled accent wall. Two additional bedrooms, both with mounted TVs, and an interior laundry room complete the upper level. Additional highlights include a paver courtyard, a 2-car garage, and impact glass/storm windows throughout. The Brightwater Blue community offers resort-style amenities, including a saltwater pool, heated spa, outdoor gas grills, an entertaining area, and a convenient beach rinse-off station. This exceptional property is a rare opportunity to experience the perfect blend of luxury, comfort, and unparalleled waterfront views—all in a premier location just steps from Clearwater Beach. Don't miss this chance to own your slice of paradise!
Sold for $1,500,000
$1,500,000
152 BRIGHTWATER DRIVE #4, CLEARWATER BEACH, FL 33767
3beds
2,551sqft
Townhouse
Built in 2016
2,778 Square Feet Lot
$1,450,000 Zestimate®
$588/sqft
$6,712 Estimated rent
Home value
$1,450,000
$1.30M - $1.61M
$6,712/mo
Zestimate® history
Owner options
List your home for rent
$6,712/mo
Rent Zestimate®
Find your next renter with Zillow Rental Manager. Plus, with online applications, you can quickly screen prospective tenants – for free.
$6,712/mo
Rent Zestimate®
Refinance and save
$11,627/mo
Est. payment
Refinancing to a lower rate could help reduce your monthly payments and save thousands over the life of the loan.
$11,627/mo
Est. payment
Explore your selling options
Work with a Zillow partner agent
Leverage their expertise and Zillow's premium Showcase listings to get your home seen by more buyers.
Get startedList with your own agent
Get your home in front of millions of buyers by listing it on Zillow.
Learn how to do itSell it yourself
Take full control of how buyers see your home on Zillow by listing For Sale by Owner (FSBO).
List your homeWhat's special
Serene intracoastal waterwayPrivate balconyCenter islandWaterfront communityQuartz countertopsEn-suite bathUnparalleled waterfront views
Zillow last checked:
Listing updated:
Listed by:
Tanner Tillung 727-479-4548,
EXP REALTY LLC 888-883-8509
Bought with:
Connie Redman, 3256566
COASTAL PROPERTIES GROUP INTERNATIONAL
Source: Stellar MLS,MLS#: TB8325374 Originating MLS: Sarasota - Manatee
Originating MLS: Sarasota - Manatee
Facts & features
Interior
Bedrooms & bathrooms
- Bedrooms: 3
- Bathrooms: 3
- Full bathrooms: 2
- 1/2 bathrooms: 1
Rooms
- Room types: Great Room, Utility Room
Primary bedroom
- Features: Walk-In Closet(s)
- Level: Third
- Area: 192 Square Feet
- Dimensions: 16x12
Bedroom 2
- Features: Built-in Closet
- Level: Third
- Area: 176 Square Feet
- Dimensions: 16x11
Bedroom 3
- Features: Built-in Closet
- Level: Third
- Area: 187 Square Feet
- Dimensions: 17x11
Balcony porch lanai
- Level: First
- Area: 52 Square Feet
- Dimensions: 13x4
Foyer
- Level: First
- Area: 210 Square Feet
- Dimensions: 21x10
Great room
- Level: Second
- Area: 594 Square Feet
- Dimensions: 27x22
Kitchen
- Level: Second
- Area: 240 Square Feet
- Dimensions: 16x15
Heating
- Central, Electric, Zoned
Cooling
- Central Air
Appliances
- Included: Dishwasher, Disposal, Dryer, Electric Water Heater, Exhaust Fan, Microwave, Range, Refrigerator, Washer
- Laundry: Inside, Laundry Room
Features
- Crown Molding, High Ceilings, Open Floorplan, PrimaryBedroom Upstairs, Solid Surface Counters, Solid Wood Cabinets, Split Bedroom, Stone Counters, Thermostat, Walk-In Closet(s)
- Flooring: Porcelain Tile, Vinyl
- Doors: Outdoor Shower, Sliding Doors
- Windows: Drapes, Window Treatments
- Has fireplace: No
Interior area
- Total structure area: 2,788
- Total interior livable area: 2,551 sqft
Property
Parking
- Total spaces: 2
- Parking features: Circular Driveway, Driveway, Ground Level, Guest
- Attached garage spaces: 2
- Has uncovered spaces: Yes
Features
- Levels: Three Or More
- Stories: 3
- Patio & porch: Covered, Rear Porch
- Exterior features: Balcony, Irrigation System, Outdoor Shower, Sprinkler Metered, Storage, Boat Slip
- Has view: Yes
- View description: Water, Bay/Harbor - Partial, Gulf/Ocean - Partial, Intracoastal Waterway
- Has water view: Yes
- Water view: Water,Bay/Harbor - Partial,Gulf/Ocean - Partial,Intracoastal Waterway
- Waterfront features: Bay/Harbor, Intracoastal Waterway, Bay/Harbor Access, Intracoastal Waterway Access, Marina Access, Fishing Pier, Lift, Sailboat Water, Seawall
- Body of water: CLEARWATER BAY
Lot
- Size: 2,778 Square Feet
- Features: City Lot, Near Golf Course, Near Marina, Near Public Transit
- Residential vegetation: Trees/Landscaped
Details
- Parcel number: 082915114910000040
- Special conditions: None
Construction
Type & style
- Home type: Townhouse
- Architectural style: Mediterranean
- Property subtype: Townhouse
- Attached to another structure: Yes
Materials
- Block, Stucco
- Foundation: Slab
- Roof: Concrete,Membrane
Condition
- Completed
- New construction: No
- Year built: 2016
Utilities & green energy
- Sewer: Public Sewer
- Water: Public
- Utilities for property: Cable Available, Electricity Connected, Fire Hydrant, Phone Available, Public, Sewer Connected, Sprinkler Meter, Street Lights, Underground Utilities
Community & HOA
Community
- Features: Association Recreation - Owned, Deed Restrictions, Irrigation-Reclaimed Water, Pool
- Pet fee: $0 monthly
- Subdivision: BRIGHTWATER BLUE TWNHMS
HOA
- Has HOA: Yes
- Services included: Reserve Fund, Maintenance Structure, Maintenance Grounds, Security
- HOA fee: $1,161 monthly
- HOA name: Condominium Associates/S. Scott Ussia
- HOA phone: 727-573-9300
- Second HOA name: None
Location
- Region: Clearwater
Financial & listing details
- Price per square foot: $588/sqft
- Tax assessed value: $1,318,975
- Annual tax amount: $23,101
- Date on market: 12/4/2024
- Cumulative days on market: 149 days
- Listing terms: Cash,Conventional
- Ownership: Fee Simple
- Total actual rent: 0
- Electric utility on property: Yes
- Road surface type: Paved
Price history
| Date | Event | Price |
|---|---|---|
| 6/9/2025 | Sold | $1,500,000-9.1%$588/sqft |
Source:  Stellar MLS #TB8325374 Report a problem Stellar MLS #TB8325374 Report a problem | ||
| 5/4/2025 | Pending sale | $1,650,000$647/sqft |
Source: Stellar MLS #TB8325374 Report a problem | ||
| 3/13/2025 | Price change | $1,650,000-2.4%$647/sqft |
Source: Stellar MLS #TB8325374 Report a problem | ||
| 12/4/2024 | Listed for sale | $1,690,000+88%$662/sqft |
Source: Stellar MLS #TB8325374 Report a problem | ||
| 10/28/2016 | Sold | $899,000$352/sqft |
Source: Stellar MLS #U7789169 Report a problem | ||
Public tax history
| Year | Property taxes | Tax assessment |
|---|---|---|
| 2024 | $24,983 +8.1% | $1,318,278 +10% |
| 2023 | $23,101 -1.2% | $1,198,435 +0.8% |
| 2022 | $23,374 +7.1% | $1,189,330 +10.8% |
| 2021 | $21,815 +6.2% | $1,073,482 +7.6% |
| 2020 | $20,546 +8.7% | $998,039 +9.6% |
| 2019 | $18,896 | $910,364 -1.5% |
| 2018 | $18,896 -1.3% | $924,492 +12.4% |
| 2017 | $19,149 +737.6% | $822,264 +645.3% |
| 2016 | $2,286 | $110,323 |
Find assessor info on the county website
Neighborhood: Clearwater Beach
Nearby homes
- $1,854,1004 bd3 ba2.7k sqft152 Brightwater Dr #1, Clearwater, FL 33767Off Market
- $1,581,3003 bd2 ba2.5k sqft152 Brightwater Dr #2, Clearwater, FL 33767Off Market
- $1,569,200-- bd-- ba2k sqft152 Brightwater Dr #3, Clearwater, FL 33767Off Market
- $2,169,3004 bd3 ba2.7k sqft152 Brightwater Dr #5, Clearwater, FL 33767Off Market
- $977,4003 bd2 ba2.5k sqft152 Brightwater Dr #2, Clearwater Beach, FL 33767Off Market
- $2,120,900-- bd4 ba3.7k sqftBrightwater Dr, Clearwater, FL 33767Off Market
- $773,200-- bd-- ba-- sqftBrightwater Dr, Clearwater, FL 33767Off Market
- $1,072,7003 bd3 ba2k sqft200 Brightwater Dr UNIT 9, Clearwater, FL 33767Off Market
Nearby schools
GreatSchools rating
- 8/10Sandy Lane Elementary SchoolGrades: PK-5Distance: 2.9 mi
- 9/10Dunedin Highland Middle SchoolGrades: 6-8Distance: 3.5 mi
- 5/10Clearwater High SchoolGrades: 9-12Distance: 4.3 mi
Schools provided by the listing agent
- Elementary: Sandy Lane Elementary-PN
- Middle: Dunedin Highland Middle-PN
- High: Clearwater High-PN
Source: Stellar MLS. This data may not be complete. We recommend contacting the local school district to confirm school assignments for this home.
Get a cash offer in 3 minutes
Find out how much your home could sell for in as little as 3 minutes with a no-obligation cash offer.
Estimated market value
$1,450,000
Get a cash offer in 3 minutes
Find out how much your home could sell for in as little as 3 minutes with a no-obligation cash offer.
Estimated market value
$1,450,000
- Florida
- Pinellas County
- Clearwater
- 33767
- Clearwater Beach
- 152 BRIGHTWATER DRIVE Unit 4
Nearby cities
Nearby neighborhoods
Nearby zip codes
Other Clearwater Topics
