Looking for a tasteful, move-in-ready brick townhome, ideally located in the Village of
Dobbs Ferry? Welcome to Unit 8 at Washington’s Headquarters, a 20-residence
boutique condominium community on 3.5 acres of estate-like property - just 2 blocks
from a vibrant downtown that also offers a glorious 40-minute train ride to GCT. As a
result of its corner location, the home feels airy and bright inside, with lofty ceilings
and windows on three exposures. Discover a breathtaking living room with a soaring
13'6" ceiling, stately wood-burning fireplace, and hardwood floors. Its three pairs of
gracious French doors and arched transoms sparkle with filtered southern light,
providing access to the home’s private stone patio shaded by lush greenery. Here,
enjoy an al fresco meal or wander to the peaceful condo-community park for further
recreation. An elegant dining room features a bay window showcasing fiery Hudson
sunsets at dinnertime. Adjoining is a spacious family room saturated with light from 3
large, arched-top windows, creating a space perfect for gatherings,
entertainment, or home office. Meal prep is a pleasure in a generous kitchen with
granite counters, stainless appliances, plenty of storage, and another arched window
that floods the room with light by day and twilight skies at dusk. Illuminating the
graciously flowing stairway is an oversized skylight, scattering its light into the dining
room and onto the bedroom level landing. A stunning primary suite has abundant
space for comfortable living, including a large dressing room, ample closet space, and
ensuite bath, all of which glisten with natural light. Completing this level are two
additional bedrooms (the corner one with walk-in closet and year-round river views), a hall bath with charming
oculus window, and a convenient laundry room. The lower level provides an additional 160 SF and an attached garage is accessed from the entry foyer. Recent improvements include a new roof in 2021 and top floor ceiling insulation in 2019.
Residents of the community have the advantage of lower taxes, and upcoming
common area improvements include a new brick retaining wall (by fall 2024), new
driveway and landscaping (by end of 2024), and 3-season glass-enclosed saltwater
pool (by spring 2025). The comforts of this townhome also include a private tennis
court and adjacent entry to the beloved Croton Aqueduct Trail linking all the
Rivertowns. Come visit this home and see what makes life at Washington
Headquarters so special! Additional Information: Amenities:Storage,HeatingFuel:Oil Above Ground,ParkingFeatures:1 Car Attached,
Sold for $1,075,000
$1,075,000
152 Broadway #8, Dobbs Ferry, NY 10522
3beds
1,950sqft
Condominium, Residential
Built in 1979
-- sqft lot
$1,194,500 Zestimate®
$551/sqft
$5,719 Estimated rent
Home value
$1,194,500
$1.12M - $1.28M
$5,719/mo
Zestimate® history
Owner options
List your home for rent
$5,719/mo
Rent Zestimate®
Find your next renter with Zillow Rental Manager. Plus, with online applications, you can quickly screen prospective tenants – for free.
$5,719/mo
Rent Zestimate®
Refinance and save
$8,041/mo
Est. payment
Refinancing to a lower rate could help reduce your monthly payments and save thousands over the life of the loan.
$8,041/mo
Est. payment
Explore your selling options
Work with a Zillow partner agent
Leverage their expertise and Zillow's premium Showcase listings to get your home seen by more buyers.
Get startedList with your own agent
Get your home in front of millions of buyers by listing it on Zillow.
Learn how to do itSell it yourself
Take full control of how buyers see your home on Zillow by listing For Sale by Owner (FSBO).
List your homeWhat's special
Zillow last checked:
Listing updated:
Listed by:
William Ford Sussman 914-420-6161,
Coldwell Banker Realty 914-693-5476
Bought with:
Debra K. Goodwin, 10301224416
Corcoran Legends Realty
Source: OneKey® MLS as distributed by MLS GRID,MLS#: H6318637
Facts & features
Interior
Bedrooms & bathrooms
- Bedrooms: 3
- Bathrooms: 3
- Full bathrooms: 2
- 1/2 bathrooms: 1
Other
- Description: Entry w/closet. Powder room. Door to attached 1-car garage. Door to lower level. Steps up to living room w/13'6" ceilings, dentil molding, wood-burning fireplace, 3 sets of French doors to private patio & courtyard.
- Level: First
Other
- Description: Formal dining room w/window bay & hardwood floors. Spacious kitchen w/high ceilings, stainless steel appliances, recessed lighting, ample granite counters & white cabinetry. Family room w/ 3 arched windows. Skylit 2-story vaulted stairwell to upper level.
- Level: Second
Other
- Description: Spacious primary bedroom w/garden views, great walk-in closet & adjoining modern bathroom. Spacious bedroom w/walk-in closet & year-round riverviews.Hall bathroom w/marble-topped vanity. Laundry. Bedroom w/double closet.
- Level: Third
Other
- Description: Finished storage room(an additional 160 SF) w/recessed lighting. Walk-in cedar closet. Utility room.
- Level: Lower
Heating
- Oil, Forced Air
Cooling
- Central Air
Appliances
- Included: Oil Water Heater, Dishwasher, Disposal, Dryer, Refrigerator, Washer
Features
- Chandelier, Formal Dining, Entrance Foyer, Granite Counters, Marble Counters, Primary Bathroom
- Flooring: Hardwood, Carpet
- Windows: Drapes, Screens, Blinds, Skylight(s)
- Basement: Finished
- Attic: None
- Number of fireplaces: 1
- Common walls with other units/homes: End Unit
Interior area
- Total structure area: 1,950
- Total interior livable area: 1,950 sqft
Property
Parking
- Total spaces: 1
- Parking features: Attached, Assigned, Garage Door Opener
Features
- Levels: Three Or More
- Stories: 3
- Patio & porch: Patio
- Pool features: In Ground
Lot
- Size: 6,098 Square Feet
- Features: Near Public Transit, Near Shops
Details
- Parcel number: 260300312000108000001500004
Construction
Type & style
- Home type: Condo
- Property subtype: Condominium, Residential
- Attached to another structure: Yes
Materials
- Brick
Condition
- Actual
- Year built: 1979
Utilities & green energy
- Sewer: Public Sewer
- Water: Public
- Utilities for property: Trash Collection Public
Community & HOA
Community
- Security: Security System
- Subdivision: Washington Headquarters
HOA
- Has HOA: Yes
- Amenities included: Park, Tennis Court(s)
- Services included: Maintenance Structure, Snow Removal, Water
- HOA fee: $921 monthly
- HOA name: Ferrara Management
- HOA phone: 914-888-2099
Location
- Region: Dobbs Ferry
Financial & listing details
- Price per square foot: $551/sqft
- Tax assessed value: $459,700
- Annual tax amount: $14,248
- Date on market: 7/20/2024
- Listing agreement: Exclusive Right To Sell
- Inclusions: Door Hardware, Light Fixtures, Oven/Range
- Exclusions: Microwave Oven
Price history
| Date | Event | Price |
|---|---|---|
| 10/17/2024 | Sold | $1,075,000-6.5%$551/sqft |
Source:  OneKey® MLS as distributed by MLS GRID #H6318637 Report a problem OneKey® MLS as distributed by MLS GRID #H6318637 Report a problem | ||
| 8/17/2024 | Pending sale | $1,150,000$590/sqft |
Source: OneKey® MLS as distributed by MLS GRID #H6318637 Report a problem | ||
| 7/20/2024 | Listed for sale | $1,150,000+26.9%$590/sqft |
Source: OneKey® MLS as distributed by MLS GRID #H6318637 Report a problem | ||
| 11/8/2017 | Sold | $906,500-2%$465/sqft |
Source: OneKey® MLS as distributed by MLS GRID #H4731052 Report a problem | ||
| 8/10/2017 | Listing removed | $925,000$474/sqft |
Source: Coldwell Banker Residential Brokerage - Dobbs Ferry Office #4731052 Report a problem | ||
| 8/10/2017 | Pending sale | $925,000$474/sqft |
Source: Coldwell Banker Residential Brokerage - Dobbs Ferry Office #4731052 Report a problem | ||
| 7/16/2017 | Listed for sale | $925,000$474/sqft |
Source: Coldwell Banker Res Brokerage #4731052 Report a problem | ||
Public tax history
Tax history is unavailable.
Neighborhood: 10522
Nearby homes
- $1,211,1003 bd3 ba1.9k sqft152 Broadway UNIT 6, Dobbs Ferry, NY 10522Off Market
- $---- bd-- ba-- sqft152 Broadway UNIT 20, Dobbs Ferry, NY 10522Off Market
- $1,421,3003 bd3 ba2.1k sqft152 Broadway UNIT 14, Dobbs Ferry, NY 10522Off Market
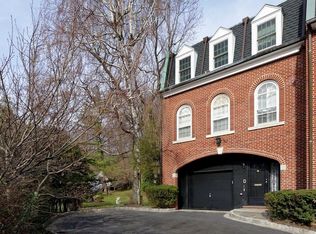
- $1,042,5003 bd2 ba2k sqft152 Broadway, Dobbs Ferry, NY 10522Off Market
- $---- bd-- ba-- sqft152 Broadway UNIT 12, Dobbs Ferry, NY 10522Off Market
- $1,524,5003 bd3 ba2.2k sqft152 Broadway #13SF-13, Dobbs Ferry, NY 10522Off Market
- $1,273,5003 bd3 ba2.2k sqft152 Broadway #13SF, Dobbs Ferry, NY 10522Off Market
- $2,361,9005 bd4 ba4.5k sqft152 Broadway UNIT 2, Dobbs Ferry, NY 10522Off Market
Nearby schools
GreatSchools rating
- 9/10Springhurst Elementary SchoolGrades: K-5Distance: 0.9 mi
- 8/10Dobbs Ferry Middle SchoolGrades: 6-8Distance: 0.8 mi
- 9/10Dobbs Ferry High SchoolGrades: 9-12Distance: 0.8 mi
Schools provided by the listing agent
- Elementary: Springhurst Elementary School
- Middle: Dobbs Ferry Middle School
- High: Dobbs Ferry High School
Source: OneKey® MLS as distributed by MLS GRID. This data may not be complete. We recommend contacting the local school district to confirm school assignments for this home.
Get a cash offer in 3 minutes
Find out how much your home could sell for in as little as 3 minutes with a no-obligation cash offer.
Estimated market value
$1,194,500
Get a cash offer in 3 minutes
Find out how much your home could sell for in as little as 3 minutes with a no-obligation cash offer.
Estimated market value
$1,194,500
- New York
- Westchester County
- Dobbs Ferry
- 10522
- 152 Broadway Unit 8
Nearby cities
Nearby zip codes
Other Dobbs Ferry Topics
