Skip main navigation
Closed
  • $290,000

    152 Brookhaven Ln, McDonough, GA 30253

    3beds
    1,921sqft
    Single Family Residence
    Built in 1998
    0.52 Acres Lot
    $306,100 Zestimate®
    $151/sqft
    $2,121 Estimated rent

    Home value

    $306,100

    $291,000 - $321,000

    $2,121/mo

    Zestimate® history
    Loading
    Loading...

    Owner options

    List your home for rent

    $2,121/mo

    Rent Zestimate®

    Find your next renter with Zillow Rental Manager. Plus, with online applications, you can quickly screen prospective tenants – for free.

    Learn more

    $2,121/mo

    Rent Zestimate®

    Refinance and save

    $1,811/mo

    Est. payment

    Refinancing to a lower rate could help reduce your monthly payments and save thousands over the life of the loan.

    See today's rates

    $1,811/mo

    Est. payment

    Explore your selling options

    Work with a Zillow partner agent

    Leverage their expertise and Zillow's premium Showcase listings to get your home seen by more buyers.

    Get started

    List with your own agent

    Get your home in front of millions of buyers by listing it on Zillow.

    Learn how to do it

    Sell it yourself

    Take full control of how buyers see your home on Zillow by listing For Sale by Owner (FSBO).

    List your home

    What's special

    High ceilingsWalk-in closetsFormal dining roomFormal dining areaEnsuite bathroomTray ceilingBeautiful gas fireplace
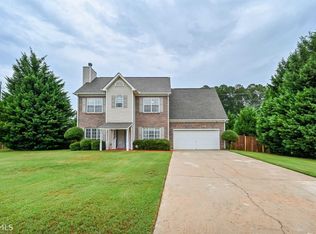
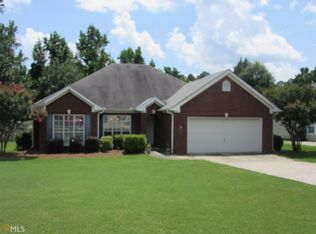
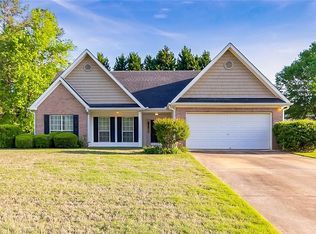
    LOOK!!! RANCH in McDonough, a charming 3-bedroom, 2-bathroom RANCH home offers a spacious 1,921 sq. ft. of heated living space, complemented by an additional 440 sq. ft. unheated garage. As you step onto the inviting covered front porch, you'll be greeted by a foyer which opens to mulitple rooms. Off to your left is a formal dining area adorned with sophisticated arches and a tray ceiling. If a formal dining room isn't your style, this versatile space can easily be transformed into a home office. The heart of the home is a generously sized living/family room, boasting high ceilings and a beautiful gas fireplace, perfect for cozy family gatherings. The layout flows seamlessly into a hallway leading to a full bath and two additional bedrooms, each featuring walk-in closets and large windows that flood the rooms with natural light. These bedrooms are conveniently located on opposite sides of the full bath for added privacy. On the other side of the house, you'll find the owner's suite, complete with an ensuite bathroom and closet. The home also features a practical laundry room and a breakfast nook off the kitchen, where you can enjoy your morning coffee by the bay window. The kitchen comes fully equipped with a range/oven, refrigerator, and dishwasher, and even includes a washer and dryer. The covered patio in the backyard extends the living space outdoors, bringing the total square footage to an estimated 2,100 sq. ft. Guess what? No HOA. Stay tuned for professional photos to fully appreciate the charm and potential of this property. Your dream home in McDonough awaits!

    Zillow last checked:

    Listing updated:

    Listed by:

    Tim Houska 770-584-8068,

    Keller Williams Realty Atl. Partners

    Bought with:

    Denise A Edwards, 373290

    eXp Realty

    Source: GAMLS,MLS#: 20166200MLS Logo

    Facts & features

    Interior

    Bedrooms & bathrooms
    • Bedrooms: 3
    • Bathrooms: 2
    • Full bathrooms: 2
    • Main level bathrooms: 2
    • Main level bedrooms: 3
    Rooms
    • Room types: Laundry, Family Room
    Dining room
    • Features: Separate Room
    Kitchen
    • Features: Breakfast Area, Breakfast Room, Country Kitchen
    Heating
    • Central
    Cooling
    • Ceiling Fan(s), Central Air, Heat Pump
    Appliances
    • Included: Dishwasher, Oven/Range (Combo), Refrigerator
    • Laundry: In Hall
    Features
    • Tray Ceiling(s), High Ceilings, Soaking Tub, Separate Shower, Tile Bath, Walk-In Closet(s), Master On Main Level
    • Flooring: Tile, Carpet, Laminate, Other
    • Windows: Bay Window(s)
    • Basement: None
    • Attic: Pull Down Stairs
    • Number of fireplaces: 1
    • Fireplace features: Family Room, Living Room, Gas Log
    • Common walls with other units/homes: No Common Walls
    Interior area
    • Total structure area: 1,921
    • Total interior livable area: 1,921 sqft
    • Finished area above ground: 1,921
    • Finished area below ground: 0

    Property

    Parking
    • Total spaces: 2
    • Parking features: Attached, Garage Door Opener, Garage, Kitchen Level
    • Has attached garage: Yes
    Features
    • Levels: One
    • Stories: 1
    • Patio & porch: Porch, Patio
    • Fencing: Back Yard,Wood
    Lot
    • Size: 0.52 Acres
    • Features: Level, Open Lot
    Details
    • Parcel number: 090A01203000
    • Special conditions: As Is,Estate Owned

    Construction

    Type & style
    • Home type: SingleFamily
    • Architectural style: Ranch
    • Property subtype: Single Family Residence
    Materials
    • Wood Siding
    • Foundation: Slab
    • Roof: Composition
    Condition
    • Resale
    • New construction: No
    • Year built: 1998

    Utilities & green energy

    • Electric: 220 Volts
    • Sewer: Public Sewer
    • Water: Public
    • Utilities for property: Cable Available, Sewer Connected, Electricity Available, High Speed Internet, Natural Gas Available

    Community & HOA

    Community
    • Features: None
    • Subdivision: Brookhaven
    HOA
    • Has HOA: No
    • Services included: None
    Location
    • Region: Mcdonough

    Financial & listing details

    • Price per square foot: $151/sqft
    • Tax assessed value: $308,400
    • Annual tax amount: $3,700
    • Date on market: 1/10/2024
    • Cumulative days on market: 20 days
    • Listing agreement: Exclusive Right To Sell
    • Listing terms: Cash,Conventional,FHA,Other
    • Electric utility on property: Yes

    Price history

    DateEventPrice
    2/16/2024Sold$290,000-6.5%$151/sqft
    Source: GAMLS #20166200 Report a problem
    2/12/2024Pending sale$310,000$161/sqft
    Source: GAMLS #20166200 Report a problem
    1/11/2024Price change$310,000-0.2%$161/sqft
    Source: GAMLS #20166200 Report a problem
    9/6/2023Price change$310,500-2.8%$162/sqft
    Source: GAMLS #20140758 Report a problem
    8/23/2023Price change$319,500-3.2%$166/sqft
    Source: GAMLS #20140758 Report a problem
    8/14/2023Listed for sale$330,000+173%$172/sqft
    Source: GAMLS #20140758 Report a problem
    11/9/1998Sold$120,900$63/sqft
    Source: Public Record Report a problem

    Public tax history

    YearProperty taxesTax assessment
    2025$829 $123,360 -2.5%
    2024$829 +50.6%$126,520 +8.8%
    2023$551 -20.8%$116,320 +20.2%
    2022$696 +0%$96,800 +13.3%
    2021$696 0%$85,440 +19.8%
    2020$696 $71,320 +13.6%
    2019$696 +0%$62,760 +0.8%
    2018$696 +3.1%$62,280 +8.1%
    2016$675 +1.1%$57,600 +5%
    2015$667 -0.7%$54,840 +11.9%
    2014$672 $49,000
    2013-- --
    2012-- --
    2011-- --
    2010-- --
    2009-- --
    2008$1,934 -1.4%--
    2007$1,962 +10.9%$67,720 +3.7%
    2005$1,769 $65,320 +4.7%
    2004$1,769 +6.7%$62,360 +7.3%
    2003$1,657 +6.7%$58,120 +3%
    2002$1,553 +2.6%$56,440 +4.8%
    2001$1,514 -6.6%$53,840 +4.7%
    2000$1,621 $51,440
    Find assessor info on the county website

    Neighborhood: 30253

    Nearby schools

    GreatSchools rating
    Schools provided by the listing agent
    • Elementary: Walnut Creek
    • Middle: Union Grove
    • High: Union Grove

    Source: GAMLS. This data may not be complete. We recommend contacting the local school district to confirm school assignments for this home.

    Get a cash offer in 3 minutes
    Find out how much your home could sell for in as little as 3 minutes with a no-obligation cash offer.
    Estimated market value
    $306,100
    Get a cash offer in 3 minutes
    Find out how much your home could sell for in as little as 3 minutes with a no-obligation cash offer.
    Estimated market value
    $306,100