Spacious 2nd floor Condominium. 2 Large Bedrooms, 2 Full Baths. Primary Bedroom has Private Full Bath and Walk In Closet. 2nd Bedroom has 2 Closets, Bay Window and right across the hall from the 2nd Full Bath. Step out the sliding glass door from the Large Living Room to the private covered Balcony that creates a bright and airy space. Separate Dining Room and Private Laundry Room. Beautiful and Bright Updated Kitchen with White Cabinets and Stainless Steel Appliances. Water, sewer and trash are included in the monthly condo fee. Enjoy the common areas with playgrounds, room to walk the dogs and a Picnic Pavilion. Plenty of parking for owners and guests. Conveniently located for commuters near Rt 7 & I81
Sold for $235,000
$235,000
152 Brookland Ct APT 6, Winchester, VA 22602
2beds
1,173sqft
Condominium
Built in 2002
-- sqft lot
$246,000 Zestimate®
$200/sqft
$1,646 Estimated rent
Home value
$246,000
$234,000 - $258,000
$1,646/mo
Zestimate® history
Owner options
List your home for rent
$1,646/mo
Rent Zestimate®
Find your next renter with Zillow Rental Manager. Plus, with online applications, you can quickly screen prospective tenants – for free.
$1,646/mo
Rent Zestimate®
Refinance and save
$1,076/mo
Est. payment
Refinancing to a lower rate could help reduce your monthly payments and save thousands over the life of the loan.
$1,076/mo
Est. payment
Explore your selling options
Work with a Zillow partner agent
Leverage their expertise and Zillow's premium Showcase listings to get your home seen by more buyers.
Get startedList with your own agent
Get your home in front of millions of buyers by listing it on Zillow.
Learn how to do itSell it yourself
Take full control of how buyers see your home on Zillow by listing For Sale by Owner (FSBO).
List your homeWhat's special
Private covered balconyPrivate laundry roomWhite cabinetsSeparate dining roomPicnic pavilionBay windowWalk in closet
Zillow last checked:
Listing updated:
Listed by:
Stacey Mullins 540-664-3390,
ERA Oakcrest Realty, Inc.
Bought with:
Linda Lawson, 0225110833
Dulles Properties, Inc.
Source: Bright MLS,MLS#: VAFV2018948
Facts & features
Interior
Bedrooms & bathrooms
- Bedrooms: 2
- Bathrooms: 2
- Full bathrooms: 2
- Main level bathrooms: 2
- Main level bedrooms: 2
Rooms
- Room types: Living Room, Dining Room, Primary Bedroom, Bedroom 2, Kitchen, Laundry, Bathroom 2, Primary Bathroom
Basement
- Area: 0
Heating
- Heat Pump, Natural Gas
Cooling
- Central Air, Electric
Appliances
- Included: Microwave, Dishwasher, Disposal, Dryer, Ice Maker, Oven, Refrigerator, Stainless Steel Appliance(s), Cooktop, Washer, Gas Water Heater
- Laundry: Laundry Room, In Unit
Features
- Dining Area, Entry Level Bedroom, Open Floorplan, Flat, Primary Bath(s), Upgraded Countertops, Recessed Lighting
- Has basement: No
- Has fireplace: No
Interior area
- Total structure area: 1,173
- Total interior livable area: 1,173 sqft
- Finished area above ground: 1,173
- Finished area below ground: 0
Property
Parking
- Parking features: Parking Space Conveys, Parking Lot
Accessibility
- Accessibility features: None
Features
- Levels: One
- Stories: 1
- Pool features: None
Details
- Additional structures: Above Grade, Below Grade
- Parcel number: 54I 6 H 6
- Zoning: RP
- Special conditions: Standard
Construction
Type & style
- Home type: Condo
- Property subtype: Condominium
- Attached to another structure: Yes
Materials
- Vinyl Siding
Condition
- New construction: No
- Year built: 2002
Utilities & green energy
- Sewer: Public Sewer
- Water: Public
- Utilities for property: Natural Gas Available
Community & HOA
Community
- Condo and coop fee: $218 monthly
- Subdivision: Park Place Condominiums
HOA
- Has HOA: No
- Amenities included: Common Grounds
- Services included: Common Area Maintenance, Trash
- HOA name: Cambridge Corp
Location
- Region: Winchester
Financial & listing details
- Price per square foot: $200/sqft
- Tax assessed value: $133,300
- Annual tax amount: $813
- Date on market: 5/9/2024
- Listing agreement: Exclusive Right To Sell
- Ownership: Condominium
Price history
| Date | Event | Price |
|---|---|---|
| 5/30/2024 | Sold | $235,000+4.4%$200/sqft |
Source:  Bright MLS #VAFV2018948 Report a problem Bright MLS #VAFV2018948 Report a problem | ||
| 5/14/2024 | Pending sale | $225,000$192/sqft |
Source: Bright MLS #VAFV2018948 Report a problem | ||
| 5/9/2024 | Listed for sale | $225,000+32.4%$192/sqft |
Source: Bright MLS #VAFV2018948 Report a problem | ||
| 1/7/2022 | Sold | $170,000+25%$145/sqft |
Source: Public Record Report a problem | ||
| 3/24/2021 | Listing removed | -- |
Source: Owner Report a problem | ||
| 2/1/2016 | Listing removed | $850$1/sqft |
Source: Owner Report a problem | ||
| 1/15/2016 | Listed for rent | $850$1/sqft |
Source: Owner Report a problem | ||
| 10/8/2004 | Sold | $136,000+44.1%$116/sqft |
Source: Public Record Report a problem | ||
| 12/19/2002 | Sold | $94,375$80/sqft |
Source: Public Record Report a problem | ||
Public tax history
| Year | Property taxes | Tax assessment |
|---|---|---|
| 2025 | $1,041 +28.2% | $216,900 +36.2% |
| 2024 | $812 | $159,200 |
| 2023 | $812 +99.7% | $159,200 +19.4% |
| 2022 | $407 | $133,300 |
| 2021 | $407 -42.9% | $133,300 +14.1% |
| 2020 | $712 -50% | $116,800 |
| 2019 | $1,425 +102.6% | $116,800 +1.3% |
| 2018 | $703 +1.7% | $115,300 |
| 2017 | $692 +7.4% | $115,300 +7.4% |
| 2016 | $644 +7.1% | $107,400 |
| 2015 | $601 +100.6% | $107,400 +5.6% |
| 2014 | $300 | $101,700 |
| 2013 | -- | $101,700 -0.8% |
| 2012 | -- | $102,500 |
| 2011 | -- | $102,500 -12.1% |
| 2010 | -- | $116,600 |
| 2009 | -- | $116,600 -13.6% |
| 2008 | -- | $134,900 |
| 2007 | -- | $134,900 |
| 2006 | -- | $134,900 |
| 2005 | -- | $134,900 +107.5% |
| 2003 | -- | $65,000 +766.7% |
| 2002 | -- | $7,500 |
Find assessor info on the county website
Neighborhood: 22602
Nearby homes
- $240,0002 bd2 ba1.1k sqft152 Brookland Ct, Winchester, VA 22602Sold

- $246,9002 bd2 ba1.1k sqft152 Brookland Ct APT 11, Winchester, VA 22602Off Market
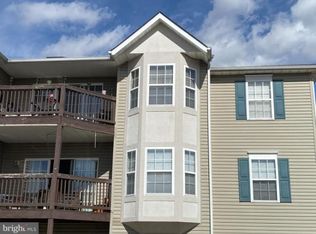
- $229,1002 bd2 ba1.1k sqft152 Brookland Ct APT 10, Winchester, VA 22602Off Market
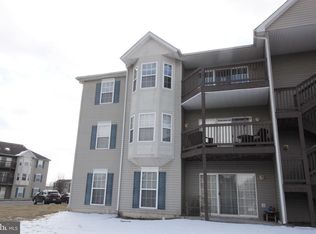
- $236,0002 bd2 ba1.1k sqft152 Brookland Ct APT 12, Winchester, VA 22602Off Market
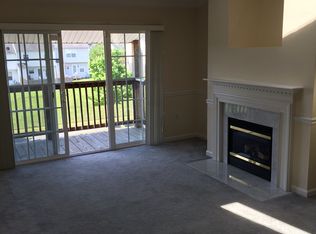
- $235,1002 bd2 ba1.1k sqft152 Brookland Ct APT 2, Winchester, VA 22602Off Market
- $246,5002 bd2 ba1.1k sqft152 Brookland Ct APT 3, Winchester, VA 22602Off Market
- $235,4002 bd2 ba1.1k sqft152 Brookland Ct APT 4, Winchester, VA 22602Off Market
- $227,0002 bd3 ba1.1k sqft152 Brookland Ct APT 5, Winchester, VA 22602Sold
Nearby schools
GreatSchools rating
- 2/10Redbud Run Elementary SchoolGrades: PK-5Distance: 1 mi
- 3/10James Wood Middle SchoolGrades: 6-8Distance: 3.1 mi
- 4/10Millbrook High SchoolGrades: 9-12Distance: 1.2 mi
Schools provided by the listing agent
- High: Millbrook
- District: Frederick County Public Schools
Source: Bright MLS. This data may not be complete. We recommend contacting the local school district to confirm school assignments for this home.
Get a cash offer in 3 minutes
Find out how much your home could sell for in as little as 3 minutes with a no-obligation cash offer.
Estimated market value
$246,000
Get a cash offer in 3 minutes
Find out how much your home could sell for in as little as 3 minutes with a no-obligation cash offer.
Estimated market value
$246,000
- Virginia
- Frederick County
- Winchester
- 22602
- 152 Brookland Ct Apartment 6
Nearby cities
Nearby zip codes
Other Winchester Topics
