Skip main navigation
New construction
  • C$829,900

    152 Brunello Blvd Lot 8-50, Timberlea, NS B3T 0J4

    4beds
    2,521sqft
    Single Family Residence
    Built in 2026
    4,046 Square Feet Lot
    $-- Zestimate®
    C$329/sqft
    C$-- HOA

    What's special

    Bright open concept layoutModern kitchenQuartz countertopsSpacious dedicated laundry room
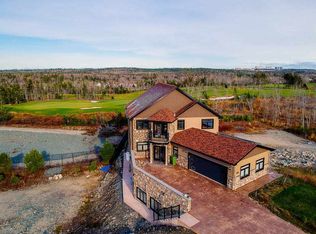
    The Elm by Ramar Homes offers over 2,500 sqft of stylish and functional living with views of The Links at Brunello Golf Course. The main floor features 9’ ceilings and a bright open concept layout, with a modern kitchen showcasing quartz countertops, custom cabinetry and cabinets to the ceiling. Upstairs includes three bedrooms, a spacious dedicated laundry room and a primary suite with a large walk-in closet and a 5-piece ensuite with freestanding tub. The walkout basement adds a fourth bedroom, full bath, and backyard access, complete with a privacy fence along the rear property line. A well designed 4 bed, 3.5 bath home in a sought-after golf course community.
    111 days
    |
    5
    |
    0
    |

    Zillow last checked:

    Listing updated:

    Listed by:

    Emma Metlej,

    Engel & Volkers Brokerage,

    Christopher(Chris) Harding,

    Engel & Volkers

    Source: NSAR,MLS®#: 202605443MLS LogoOriginating MLS®#: Nova Scotia Association of REALTORS®

      Facts & features

      Interior

      Bedrooms & bathrooms
      • Bedrooms: 4
      • Bathrooms: 4
      • Full bathrooms: 3
      • 1/2 bathrooms: 1
      • Main level bathrooms: 1
      Bedroom
      • Level: Second
      • Length: 12.25
      Bedroom 1
      • Level: Second
      • Length: 12.25
      Bedroom 2
      • Level: Basement
      • Length: 11.42
      Bathroom
      • Level: Main
      • Area: 33
      • Dimensions: 6 x 5.5
      Bathroom 1
      • Level: Second
      • Area: 97.78
      • Dimensions: 9.17 x 10.67
      Bathroom 2
      • Level: Second
      • Area: 61.75
      • Dimensions: 6.33 x 9.75
      Bathroom 3
      • Level: Basement
      • Area: 48.13
      • Dimensions: 8.25 x 5.83
      Dining room
      • Level: Main
      • Area: 122.73
      • Dimensions: 10.75 x 11.42
      Family room
      • Level: Main
      • Area: 186.77
      • Dimensions: 13.75 x 13.58
      Kitchen
      • Level: Main
      • Area: 119.88
      • Dimensions: 10.5 x 11.42
      Heating
      • Baseboard, Heat Pump -Ductless
      Appliances
      • Included: None
      • Laundry: Laundry Room
      Features
      • Ensuite Bath, High Speed Internet
      • Flooring: Ceramic Tile, Vinyl
      • Basement: Finished,Walk-Out Access
      Interior area
      • Total structure area: 2,521
      • Total interior livable area: 2,521 sqft
      • Finished area above ground: 1,772

      Property

      Parking
      • Total spaces: 1
      • Parking features: Single, Built-In, Heated Garage, Wired, Concrete
      • Attached garage spaces: 1
      • Details: Garage Details(Attatched, Single)
      Features
      • Levels: 2 Storey
      • Stories: 2
      • Patio & porch: Deck
      Lot
      • Size: 4,046 Square Feet
      • Features: Landscaped, Under 0.5 Acres, Near Public Transit
      Details
      • Parcel number: 41539461
      • Zoning: CDD
      • Other equipment: HRV (Heat Rcvry Ventln), No Rental Equipment

      Construction

      Type & style
      • Home type: SingleFamily
      • Property subtype: Single Family Residence
      Materials
      • Vinyl Siding, Wood Siding, Other
      • Roof: Asphalt,Metal
      Condition
      • New Construction,Under Construction
      • New construction: Yes
      • Year built: 2026

      Utilities & green energy

      • Sewer: Municipal
      • Water: Municipal
      • Utilities for property: Cable Connected, Electricity Connected, Electric

      Community & HOA

      Community
      • Features: Golf, Park, Playground, School Bus Service, Shopping
      Location
      • Region: Timberlea

      Financial & listing details

      • Price per square foot: C$329/sqft
      • Price range: C$829.9K - C$829.9K
      • Date on market: 3/25/2026
      • Inclusions: None
      • Ownership: Freehold
      • Electric utility on property: Yes
      Emma Metlej

      Emma Metlej

      (902) 225-7298

      By pressing Contact Agent, you agree that the real estate professional identified above may call/text you about your search, which may involve use of automated means and pre-recorded/artificial voices. You don't need to consent as a condition of buying any property, goods, or services. Message/data rates may apply. You also agree to our Terms of Use. Zillow does not endorse any real estate professionals. We may share information about your recent and future site activity with your agent to help them understand what you're looking for in a home.

        Price history

        DateEventPrice
        3/25/2026Listed for saleC$829,900C$329/sqft
        Source: NSAR #202605443 Report a problem

        Public tax history

        Tax history is unavailable.

        Climate risks

        Neighborhood: B3T

        Getting around

        20 / 100
        Car-Dependent
        18 / 100
        Somewhat Bikeable

        Nearby schools

        GreatSchools rating

        No schools nearby

        We couldn't find any schools near this home.

        Schools provided by the listing agent
        • Elementary: Beechville Lakeside Timberlea Jr Elementary School
        • Middle: Ridgecliff Middle School
        • High: Bay View High School

        Source: NSAR. This data may not be complete. We recommend contacting the local school district to confirm school assignments for this home.

        Similar homes