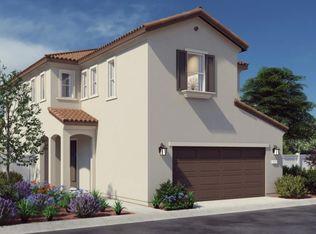
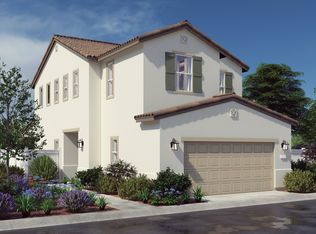
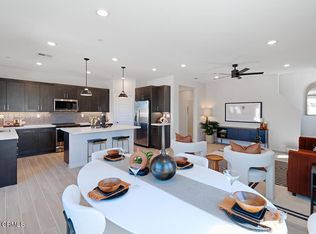
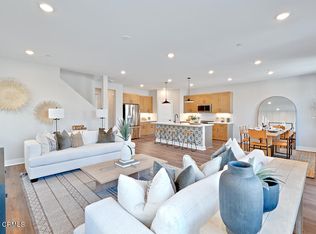
Saguaro Plan 2 is a two-story home with 1,935 approximate square feet and up to 4 bedrooms and 2.5 baths. The large kitchen with a walk-in pantry and ample storage opens to a separate dining area. The spacious great room leads to the covered outdoor room. Two secondary bedrooms, a laundry room, and loft with the option of making it into bedroom 4 are on the second level. The primary suite completes the second level and offers an abundance of space in the bedroom and bath with a walk-in closet. This home features a 2-car garage.
This property is not currently displayed as for sale or rent on Zillow. This may be different from what's on other websites or public sources.