Skip main navigation
Off market
  • $571,300

    152 Cacique Dr, Saint Augustine, FL 32086

    4beds
    2,271sqft
    SingleFamily
    Built in 2003
    0.31 Acres Lot
    $571,300 Zestimate®
    $252/sqft
    $2,918 Estimated rent

    Home value

    $571,300

    $543,000 - $606,000

    $2,918/mo

    Zestimate® history
    Loading
    Loading...

    Owner options

    List your home for rent

    $2,918/mo

    Rent Zestimate®

    Find your next renter with Zillow Rental Manager. Plus, with online applications, you can quickly screen prospective tenants – for free.

    Learn more

    $2,918/mo

    Rent Zestimate®

    Refinance and save

    $3,688/mo

    Est. payment

    Refinancing to a lower rate could help reduce your monthly payments and save thousands over the life of the loan.

    See today's rates

    $3,688/mo

    Est. payment

    Explore your selling options

    Work with a Zillow partner agent

    Leverage their expertise and Zillow's premium Showcase listings to get your home seen by more buyers.

    Get started

    List with your own agent

    Get your home in front of millions of buyers by listing it on Zillow.

    Learn how to do it

    Sell it yourself

    Take full control of how buyers see your home on Zillow by listing For Sale by Owner (FSBO).

    List your home

    What's special

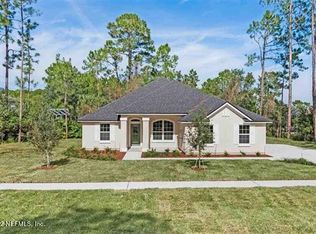
    Welcome to this exceptional home in Tuscany featuring 2271 sf of stunning upgrades, three bedrooms, private office, two baths, concrete block construction, and a private, sparkling, saltwater pool. A covered entry leads to a welcoming foyer and spacious great room that provides stunning views of the pool through the sliding glass doors. The formal dining room is conveniently located next to the living areas and features a coffered ceiling, crown molding and Plantation Shutters. The expansive great room which seamlessly meshes with the formal dining room is ideal for entertaining. The well-appointed gourmet kitchen features custom cabinetry, tiled backsplash, stainless appliances, pantry, a sunlit breakfast area, and direct access to the covered lanai and pool. Retire for the day to the alluring owner's suite offering a sitting room, his and hers walk-in closets, and a luxurious owner's bath with dual vanity, walk-in, tiled shower, and Roman tub. Other highlights of this remarkable home include a private office, two additional bedrooms, a conveniently located guest bath, separate laundry room, and a two car, court yard entry garage. Additional interior upgrades include volume ceilings throughout, upgraded light fixtures, recessed lighting, quality wood and tile flooring, security system, new HVAC, new hot water heater, and lots of extra storage. The outdoor living area is outstanding and simply impressive with its sparkling salt water pool, covered cabana living area, and an over-sized, fenced backyard. Additional exterior upgrades include pool screen enclosure, 30-year architectural shingle roof, programmable irrigation system with private well, and a shed. Tuscany at St. Augustine Shores is an established community nestled in the southern area of St. Augustine and is conveniently located to the beaches, great schools, shopping, hospitals, and historic downtown. The Community features pool, clubhouse, RV /Boat parking, sidewalks, and playground.

    This property is off market, which means it's not currently listed for sale or rent on Zillow. This may be different from what's available on other websites or public sources.

    Facts & features

    Interior

    Bedrooms & bathrooms
    • Bedrooms: 4
    • Bathrooms: 2
    • Full bathrooms: 2
    Heating
    • Forced air, Electric
    Cooling
    • Central
    Appliances
    • Included: Dishwasher, Microwave
    Features
    • Flooring: Tile, Carpet, Hardwood
    Interior area
    • Total interior livable area: 2,271 sqft

    Property

    Parking
    • Parking features: Garage - Attached
    Features
    • Entry level: Ground Level
    • Exterior features: Stucco
    Lot
    • Size: 0.31 Acres
    Details
    • Parcel number: 2841900090

    Construction

    Type & style
    • Home type: SingleFamily
    Materials
    • masonry
    • Foundation: Concrete
    • Roof: Other
    Condition
    • Year built: 2003

    Community & HOA

    HOA
    • Has HOA: Yes
    • HOA fee: $30 monthly
    Location
    • Region: Saint Augustine

    Financial & listing details

    • Price per square foot: $252/sqft
    • Tax assessed value: $467,218
    • Annual tax amount: $4,237

    Price history

    DateEventPrice
    6/18/2019Sold$338,500-3.3%$149/sqft
    Source: realMLS #987046 Report a problem
    5/30/2019Listed for sale$349,900$154/sqft
    Source: Watson Realty Corp (US1 South) #186073 Report a problem
    5/17/2019Pending sale$349,900$154/sqft
    Source: WATSON REALTY CORP #987046 Report a problem
    5/6/2019Price change$349,900-2.8%$154/sqft
    Source: WATSON REALTY CORP #987046 Report a problem
    4/22/2019Price change$359,900-4%$158/sqft
    Source: WATSON REALTY CORP #987046 Report a problem
    3/29/2019Listed for sale$374,900+74.4%$165/sqft
    Source: Watson Realty Corp (US1 South) #186073 Report a problem
    8/13/2003Sold$215,000+532.4%$95/sqft
    Source: Public Record Report a problem
    4/16/2002Sold$34,000$15/sqft
    Source: Public Record Report a problem

    Public tax history

    YearProperty taxesTax assessment
    2025$4,237 +12.6%$328,504 +2.9%
    2024$3,763 +2%$319,246 +3%
    2023$3,689 +2.9%$309,948 +3%
    2022$3,584 +0.6%$300,920 +3%
    2021$3,562 +0.4%$292,155 +1.4%
    2020$3,549 +41.9%$288,121 +42.8%
    2019$2,502 $201,775 +1.9%
    2018$2,502 +1.8%$198,013 +2.1%
    2017$2,458 $193,940 -0.9%
    2016$2,458 +0.1%$195,650 +0.7%
    2015$2,457 -1.8%$194,290 +0.8%
    2014$2,500 $192,748 +4.5%
    2013-- $184,368 -4.6%
    2012-- $193,357 -7.4%
    2011-- $208,729 -3.2%
    2010-- $215,724 -7.4%
    2009-- $233,087
    2008-- $233,087 +3.1%
    2007-- $226,072 +2.5%
    2006-- $220,558 +12.1%
    2005-- $196,668 +3%
    2004-- $190,940
    Find assessor info on the county website

    Neighborhood: 32086

    Nearby schools

    GreatSchools rating
    Schools provided by the listing agent
    • Elementary: W. D. Hartley
    • Middle: Gamble Rogers Middle
    • High: Pedro Menendez High School

    Source: The MLS. This data may not be complete. We recommend contacting the local school district to confirm school assignments for this home.

    Get a cash offer in 3 minutes
    Find out how much your home could sell for in as little as 3 minutes with a no-obligation cash offer.
    Estimated market value
    $571,300
    Get a cash offer in 3 minutes
    Find out how much your home could sell for in as little as 3 minutes with a no-obligation cash offer.
    Estimated market value
    $571,300