Skip main navigation
Closed
  • $415,000

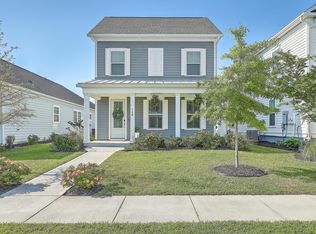
    152 Callibluff Dr, Summerville, SC 29486

    3beds
    2,249sqft
    Single Family Residence
    Built in 2020
    5,227.2 Square Feet Lot
    $417,500 Zestimate®
    $185/sqft
    $2,639 Estimated rent

    Home value

    $417,500

    $388,000 - $447,000

    $2,639/mo

    Zestimate® history
    Loading
    Loading...

    Owner options

    List your home for rent

    $2,639/mo

    Rent Zestimate®

    Find your next renter with Zillow Rental Manager. Plus, with online applications, you can quickly screen prospective tenants – for free.

    Learn more

    $2,639/mo

    Rent Zestimate®

    Refinance and save

    $2,399/mo

    Est. payment

    Refinancing to a lower rate could help reduce your monthly payments and save thousands over the life of the loan.

    See today's rates

    $2,399/mo

    Est. payment

    Explore your selling options

    Work with a Zillow partner agent

    Leverage their expertise and Zillow's premium Showcase listings to get your home seen by more buyers.

    Get started

    List with your own agent

    Get your home in front of millions of buyers by listing it on Zillow.

    Learn how to do it

    Sell it yourself

    Take full control of how buyers see your home on Zillow by listing For Sale by Owner (FSBO).

    List your home

    What's special

    Oversized islandStainless steel appliancesOpen inviting vibeGranite countertopsRoomy walk-in closet
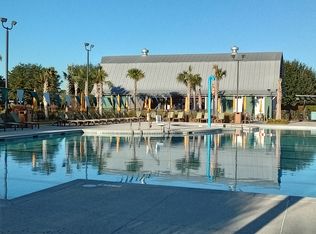
    Welcome to 152 Callibluff Drive! This is the kind of home that just feels right the moment you step through the door. With 3 bedrooms, 2.5 bathrooms, and a layout designed for real life, it's the perfect mix of cozy and functional in the heart of Summerville's beloved Carnes Crossroads community.The main floor has that open, inviting vibe, with a spacious living area that flows right into the kitchen. Speaking of the kitchen--this one is sure to impress your friends and family!! Between the granite countertops, stainless steel appliances, and oversized island, you've got everything you need to cook up a feast or just spread out your takeout. It's a space that's made for gathering.Head upstairs to find the primary bedroom, with a roomy walk-in closet and a bathroom that's all about comfort and relaxation. Laundry is just steps away (because who wants to carry baskets up and down stairs?), along with two more bedrooms that are perfect for family, guests, or even a home office. And then there's the location. Living in Carnes means you're close to everything shops, restaurants, parks, and even a pool when you need to cool off. Plus, with quick access to I-26, commuting to Charleston or the bases is a breeze. If you're looking for a home that's as easy to live in as it is to love, this one's waiting for you.

    Zillow last checked:

    Listing updated:

    Listed by:

    Keller Williams Realty Charleston West Ashley

    Bought with:

    ChuckTown Homes Powered by Keller Williams

    Source: CTMLS,MLS#: 25001305MLS Logo

    Facts & features

    Interior

    Bedrooms & bathrooms
    • Bedrooms: 3
    • Bathrooms: 3
    • Full bathrooms: 2
    • 1/2 bathrooms: 1
    Heating
    • Forced Air, Natural Gas
    Cooling
    • Central Air
    Appliances
    • Laundry: Electric Dryer Hookup, Washer Hookup, Laundry Room
    Features
    • Ceiling - Smooth, High Ceilings, Garden Tub/Shower, Kitchen Island, Walk-In Closet(s), Eat-in Kitchen, Formal Living, Entrance Foyer, Pantry
    • Flooring: Carpet, Ceramic Tile, Wood
    • Doors: Some Thermal Door(s)
    • Windows: Some Thermal Wnd/Doors, Window Treatments
    • Has fireplace: No
    Interior area
    • Total structure area: 2,249
    • Total interior livable area: 2,249 sqft

    Property

    Parking
    • Total spaces: 2
    • Parking features: Garage, Garage Door Opener
    • Garage spaces: 2
    Features
    • Levels: Two
    • Stories: 2
    • Patio & porch: Patio, Covered, Front Porch, Screened
    • Exterior features: Lawn Irrigation
    Lot
    • Size: 5,227 sqft
    Details
    • Parcel number: 2220702075

    Construction

    Type & style
    • Home type: SingleFamily
    • Architectural style: Cottage,Traditional
    • Property subtype: Single Family Residence
    Materials
    • Cement Siding
    • Foundation: Slab
    • Roof: Architectural
    Condition
    • New construction: No
    • Year built: 2020

    Utilities & green energy

    • Sewer: Public Sewer
    • Water: Public
    • Utilities for property: BCW & SA, Berkeley Elect Co-Op, City of Goose Creek, Dominion Energy

    Community & neighborhood

    Community
    • Community features: Clubhouse, Dog Park, Park, Pool, Trash, Walk/Jog Trails
    Location
    • Region: Summerville
    • Subdivision: Carnes Crossroads

    Other

    Other facts
    • Listing terms: Any,Cash,Conventional,FHA,VA Loan

    Price history

    DateEventPrice
    5/1/2025Sold$415,000+2.5%$185/sqft
    Source: CTMLS #25001305 Report a problem
    4/24/2025Listed for sale$405,000$180/sqft
    Source: CTMLS #25001305 Report a problem
    3/27/2025Contingent$405,000$180/sqft
    Source: CTMLS #25001305 Report a problem
    3/10/2025Price change$405,000-2.4%$180/sqft
    Source: CTMLS #25001305 Report a problem
    2/27/2025Price change$415,000-3.5%$185/sqft
    Source: CTMLS #25001305 Report a problem
    2/16/2025Price change$430,000-2.3%$191/sqft
    Source: CTMLS #25001305 Report a problem
    2/6/2025Price change$440,000-1.1%$196/sqft
    Source: CTMLS #25001305 Report a problem
    1/29/2025Price change$445,000-1.1%$198/sqft
    Source: CTMLS #25001305 Report a problem
    1/16/2025Listed for sale$450,000+46.6%$200/sqft
    Source: CTMLS #25001305 Report a problem
    3/31/2020Sold$306,923$136/sqft
    Source: CTMLS #19025517 Report a problem
    2/12/2020Price change$306,923+1.2%$136/sqft
    Source: David Weekley Homes Report a problem
    1/10/2020Price change$303,203-7%$135/sqft
    Source: Weekley Homes L P #19025517 Report a problem
    1/3/2020Price change$326,025+0.9%$145/sqft
    Source: Weekley Homes L P #19025517 Report a problem
    12/2/2019Price change$323,025+4.2%$144/sqft
    Source: Weekley Homes L P #19025517 Report a problem
    10/18/2019Price change$310,025-4%$138/sqft
    Source: Weekley Homes L P #19025517 Report a problem
    9/9/2019Listed for sale$323,025$144/sqft
    Source: Weekley Homes L P #19025517 Report a problem

    Public tax history

    YearProperty taxesTax assessment
    2024$1,824 -69.2%$14,720 +15%
    2023$5,925 +212.7%$12,800 +4.9%
    2022$1,894 -52.5%$12,200 +238.9%
    2021$3,991 +277.6%$3,600
    2020$1,057 +2500%$3,600 +3500%
    2018$41 $100 +4.2%
    2017$41 $96 -96%
    2016-- $2,400

    Find assessor info on the county website

    Neighborhood: 29486

    Nearby schools

    GreatSchools rating
    Schools provided by the listing agent
    • Elementary: Carolyn Lewis
    • Middle: Carolyn Lewis
    • High: Cane Bay High School

    Source: CTMLS. This data may not be complete. We recommend contacting the local school district to confirm school assignments for this home.

    Get a cash offer in 3 minutes
    Find out how much your home could sell for in as little as 3 minutes with a no-obligation cash offer.
    Estimated market value
    $417,500
    Get a cash offer in 3 minutes
    Find out how much your home could sell for in as little as 3 minutes with a no-obligation cash offer.
    Estimated market value
    $417,500