Skip main navigation
Closed
  • $1,642,600

    152 Callicutt Trl, Mooresville, NC 28117

    4beds
    4,127sqft
    Single Family Residence
    Built in 2015
    2.29 Acres Lot
    $1,642,600 Zestimate®
    $398/sqft
    $4,603 Estimated rent

    Home value

    $1,642,600

    $1.48M - $1.84M

    $4,603/mo

    Zestimate® history
    Loading
    Loading...

    Owner options

    List your home for rent

    $4,603/mo

    Rent Zestimate®

    Find your next renter with Zillow Rental Manager. Plus, with online applications, you can quickly screen prospective tenants – for free.

    Learn more

    $4,603/mo

    Rent Zestimate®

    Refinance and save

    $11,156/mo

    Est. payment

    Refinancing to a lower rate could help reduce your monthly payments and save thousands over the life of the loan.

    See today's rates

    $11,156/mo

    Est. payment

    Explore your selling options

    Work with a Zillow partner agent

    Leverage their expertise and Zillow's premium Showcase listings to get your home seen by more buyers.

    Get started

    List with your own agent

    Get your home in front of millions of buyers by listing it on Zillow.

    Learn how to do it

    Sell it yourself

    Take full control of how buyers see your home on Zillow by listing For Sale by Owner (FSBO).

    List your home

    What's special

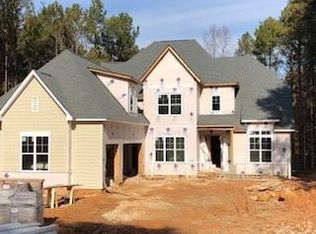
    ALL INCLUSIVE-NEW CONSTRUCTION, open flr plan, office w/full bath & another flex/play rm, level 5 granite in kitchen & butlers, beverage cooler in the butlers, hardwood on main & upstairs hallway, upgraded paint & carpet, Botch appl, mud rm w/built-ins, pantry w/built-& automatic light, full irrigation sys., front & back covered patio, paver area on the back yard, ceiling details, luxurious master with 2 walk-in closets, big bonus room, Sod in front and back and irrigation sys. DON'T MISS THIS!!

    This property is not currently displayed as for sale or rent on Zillow. This may be different from what's on other websites or public sources.

    Zillow last checked:

    Listing updated:

    Listed by:

    Kokila Kumar kokila.kumar@allentate.com,

    Allen Tate Providence @485

    Bought with:

    Michele Burton

    Southern Homes of the Carolinas, Inc

    Source: Canopy MLS as distributed by MLS GRID,MLS#: 3033255MLS Logo

    Facts & features

    Interior

    Bedrooms & bathrooms
    • Bedrooms: 4
    • Bathrooms: 4
    • Full bathrooms: 4
    • Main level bedrooms: 1
    Primary bedroom
    • Level: Upper
    Bedroom s
    • Level: Main
    Bedroom s
    • Level: Upper
    Bathroom full
    • Level: Upper
    Bathroom full
    • Level: Main
    Bar entertainment
    • Level: Main
    Bonus room
    • Level: Upper
    Breakfast
    • Level: Main
    Den
    • Level: Main
    Kitchen
    • Level: Main
    Laundry
    • Level: Upper
    Study
    • Level: Main
    Heating
    • Heat Pump
    Cooling
    • Ceiling Fan(s), Central Air, Heat Pump
    Appliances
    • Included: Convection Oven, Dishwasher, Disposal, Double Oven, Electric Water Heater, Exhaust Fan, Gas Cooktop, Microwave, Plumbed For Ice Maker
    • Laundry: Upper Level
    Features
    • Whirlpool
    • Flooring: Carpet, Tile, Wood
    • Windows: Insulated Windows
    • Has basement: No
    • Fireplace features: Den
    Interior area
    • Total structure area: 4,127
    • Total interior livable area: 4,127 sqft
    • Finished area above ground: 4,127
    • Finished area below ground: 0

    Property

    Parking
    • Total spaces: 3
    • Parking features: Garage
    • Garage spaces: 3
    Features
    • Levels: Two
    • Stories: 2
    • Patio & porch: Deck, Patio
    • Pool features: Community
    Lot
    • Size: 2.29 Acres
    • Dimensions: 2.29 acres
    • Features: Cul-De-Sac
    Details
    • Parcel number: 4626831506.000
    • Zoning: RA
    • Special conditions: Standard

    Construction

    Type & style
    • Home type: SingleFamily
    • Architectural style: Transitional
    • Property subtype: Single Family Residence
    Materials
    • Stone, Vinyl
    • Foundation: Crawl Space
    Condition
    • New construction: Yes
    • Year built: 2015
    Details
    • Builder model: Kingston
    • Builder name: Cyras Custom Homes

    Utilities & green energy

    • Sewer: Septic Installed
    • Water: Community Well

    Community & HOA

    Community
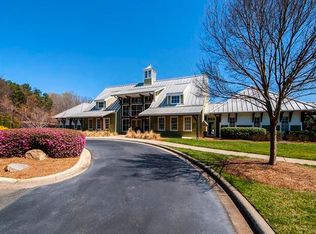
    • Features: Clubhouse, Playground, Tennis Court(s)
    • Subdivision: The Farms
    HOA
    • Has HOA: Yes
    • HOA fee: $1,475 annually
    • HOA name: Main Street Mgmt
    • HOA phone: 704-255-1266
    Location
    • Region: Mooresville

    Financial & listing details

    • Price per square foot: $398/sqft
    • Tax assessed value: $105,000
    • Date on market: 9/5/2014
    • Cumulative days on market: 237 days
    • Listing terms: Cash,Conventional,FHA
    • Exclusions: Custom changes can be made
    • Road surface type: Concrete

    Price history

    DateEventPrice
    6/26/2015Sold$675,000$164/sqft
    Source: Canopy MLS as distributed by MLS GRID #3033255 Report a problem

    Public tax history

    Tax history is unavailable.

    Neighborhood: 28117

    Nearby schools

    GreatSchools rating
    Schools provided by the listing agent
    • Elementary: Woodland Heights
    • High: Lake Norman

    Source: Canopy MLS as distributed by MLS GRID. This data may not be complete. We recommend contacting the local school district to confirm school assignments for this home.

    Get a cash offer in 3 minutes
    Find out how much your home could sell for in as little as 3 minutes with a no-obligation cash offer.
    Estimated market value
    $1,642,600
    Get a cash offer in 3 minutes
    Find out how much your home could sell for in as little as 3 minutes with a no-obligation cash offer.
    Estimated market value
    $1,642,600