This private, custom-built home is situated on 5.69 acres of serene land, offering both privacy and easy access to Clarksville and Nashville. The property features two concrete driveways leading up to the house, with ample parking and a spacious layout. Inside, you'll find 4 bedrooms and 3 bathrooms, including a master suite with double sinks, separate shower and tub, and a large walk-in closet.
The open-concept great room boasts a cozy fireplace and flows seamlessly into the kitchen, which is equipped with stainless steel appliances, double ovens, and a bar counter with an eat-in area. Beautiful hardwood floors, plush carpeting, and tiled bathrooms add to the home's charm. Two of the bedrooms share a Jack-and-Jill bathroom, making it ideal for families. Additional features include a utility room with ample cabinetry and lots of natural lighting throughout.
Above the garage, you'll find a versatile bonus room, perfect for a home office, playroom, or hobby space. The under-house garages are an impressive highlight, offering 2406 sq ft of heated and cooled space, including a "man cave" area and plenty of room for multiple vehicles. Additionally, there is a two-car garage on the side for convenient access to the house.
Enjoy outdoor living on the covered front and back porches, or make use of the epoxy-coated floors in both the basement and garage. This tranquil retreat is the perfect place to relax and unwind while still being close to all the conveniences of city living.
Closed
$768,000
152 Camaro Dr, Chapmansboro, TN 37035
4beds
3,594sqft
Single Family Residence, Residential
Built in 2014
5.69 Acres Lot
$779,500 Zestimate®
$214/sqft
$3,622 Estimated rent
Home value
$779,500
$678,000 - $896,000
$3,622/mo
Zestimate® history
Owner options
List your home for rent
$3,622/mo
Rent Zestimate®
Find your next renter with Zillow Rental Manager. Plus, with online applications, you can quickly screen prospective tenants – for free.
$3,622/mo
Rent Zestimate®
Refinance and save
$4,507/mo
Est. payment
Refinancing to a lower rate could help reduce your monthly payments and save thousands over the life of the loan.
$4,507/mo
Est. payment
Explore your selling options
Work with a Zillow partner agent
Leverage their expertise and Zillow's premium Showcase listings to get your home seen by more buyers.
Get startedList with your own agent
Get your home in front of millions of buyers by listing it on Zillow.
Learn how to do itSell it yourself
Take full control of how buyers see your home on Zillow by listing For Sale by Owner (FSBO).
List your homeWhat's special
Cozy fireplaceSerene landDouble ovensStainless steel appliancesNatural lightingBonus roomAmple parking
Zillow last checked:
Listing updated:
Listed by:
Donna Shell 615-347-4122,
Crye-Leike, Inc., REALTORS
Bought with:
John Shackelford, 374791
Coldwell Banker Southern Realty
Source: RealTracs MLS as distributed by MLS GRID,MLS#: 2906835
Facts & features
Interior
Bedrooms & bathrooms
- Bedrooms: 4
- Bathrooms: 3
- Full bathrooms: 3
- Main level bedrooms: 4
Other
- Area: 500 Square Feet
- Dimensions: 20x25
Heating
- Central, Electric
Cooling
- Central Air, Electric
Appliances
- Included: Built-In Electric Oven, Double Oven, Cooktop, Dishwasher, Ice Maker, Microwave, Refrigerator, Stainless Steel Appliance(s)
- Laundry: Electric Dryer Hookup, Washer Hookup
Features
- Built-in Features, Ceiling Fan(s), Entrance Foyer, Extra Closets, High Ceilings, Pantry, Walk-In Closet(s), High Speed Internet
- Flooring: Carpet, Wood, Tile
- Basement: Full,Unfinished
- Number of fireplaces: 1
- Fireplace features: Gas
Interior area
- Total structure area: 3,594
- Total interior livable area: 3,594 sqft
- Finished area above ground: 3,594
Property
Parking
- Total spaces: 4
- Parking features: Garage Door Opener, Garage Faces Side
- Garage spaces: 4
Features
- Levels: Two
- Stories: 2
- Patio & porch: Deck, Covered, Porch
Lot
- Size: 5.69 Acres
- Features: Level, Private
- Topography: Level,Private
Details
- Parcel number: 007 01711 000
- Special conditions: Standard
- Other equipment: Satellite Dish
Construction
Type & style
- Home type: SingleFamily
- Property subtype: Single Family Residence, Residential
Materials
- Brick, Stone, Vinyl Siding
- Roof: Shingle
Condition
- New construction: No
- Year built: 2014
Utilities & green energy
- Sewer: Septic Tank
- Water: Public
- Utilities for property: Electricity Available, Water Available, Cable Connected
Community & HOA
Community
- Security: Security System, Smoke Detector(s)
- Subdivision: None
HOA
- Has HOA: No
Location
- Region: Chapmansboro
Financial & listing details
- Price per square foot: $214/sqft
- Tax assessed value: $831,500
- Annual tax amount: $2,264
- Date on market: 6/10/2025
- Electric utility on property: Yes
Price history
| Date | Event | Price |
|---|---|---|
| 8/6/2025 | Sold | $768,000-4%$214/sqft |
Source:  RealTracs MLS as distributed by MLS GRID #2906835 Report a problem RealTracs MLS as distributed by MLS GRID #2906835 Report a problem | ||
| 7/3/2025 | Contingent | $799,900$223/sqft |
Source: RealTracs MLS as distributed by MLS GRID #2906835 Report a problem | ||
| 4/18/2025 | Price change | $799,900-2.4%$223/sqft |
Source: RealTracs MLS as distributed by MLS GRID #2789387 Report a problem | ||
| 3/25/2025 | Price change | $819,900-1.2%$228/sqft |
Source: RealTracs MLS as distributed by MLS GRID #2789387 Report a problem | ||
| 2/8/2025 | Listed for sale | $829,900$231/sqft |
Source: RealTracs MLS as distributed by MLS GRID #2789387 Report a problem | ||
Public tax history
| Year | Property taxes | Tax assessment |
|---|---|---|
| 2025 | $4,008 +11.4% | $207,875 |
| 2024 | $3,598 +6.7% | $207,875 +75.5% |
| 2023 | $3,373 +5.8% | $118,450 |
| 2022 | $3,188 | $118,450 |
| 2021 | $3,188 +2.7% | $118,450 +2.7% |
| 2020 | $3,103 | $115,300 |
| 2019 | $3,103 -16.7% | $115,300 -2.8% |
| 2018 | $3,724 +0% | $118,650 |
| 2017 | $3,724 +11.1% | $118,650 |
| 2016 | $3,352 +10.9% | $118,650 +18.6% |
| 2015 | $3,022 +1280.3% | $100,075 +1280.3% |
| 2014 | $219 | $7,250 |
Find assessor info on the county website
Neighborhood: 37035
Nearby homes
- $797,6003 bd3 ba1.5k sqft168 Camaro Dr, Chapmansboro, TN 37035Off Market
- $302,5003 bd2 ba1k sqft2004 Orion Jones Rd, Chapmansboro, TN 37035Off Market
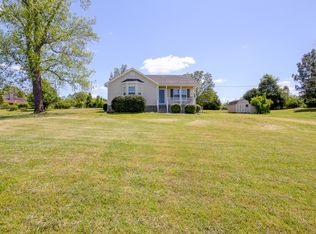
- $300,400-- bd2 ba1.1k sqft2008 Orion Jones Rd, Chapmansboro, TN 37035Off Market
- $295,8002 bd2 ba1.1k sqft2000 Orion Jones Rd, Chapmansboro, TN 37035Off Market
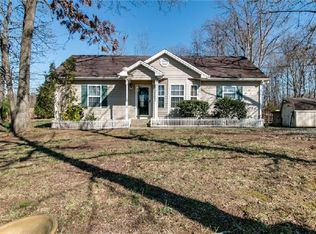
- $350,9003 bd2 ba1.4k sqft2010 Orion Jones Rd, Chapmansboro, TN 37035Off Market
- $212,400-- bd1 ba1k sqft180 Camaro Rd, Chapmansboro, TN 37035Off Market
- $57,500-- bd-- ba-- sqftPorter Morris Rd, Chapmansboro, TN 37035Off Market
- $306,600-- bd2 ba1.1k sqft2012 Orion Jones Rd, Chapmansboro, TN 37035Off Market
Nearby schools
GreatSchools rating
- 7/10Pleasant View Elementary SchoolGrades: PK-4Distance: 4.7 mi
- 7/10Sycamore Middle SchoolGrades: 5-8Distance: 5.1 mi
- 7/10Sycamore High SchoolGrades: 9-12Distance: 5.2 mi
Schools provided by the listing agent
- Elementary: Pleasant View Elementary
- Middle: Sycamore Middle School
- High: Sycamore High School
Source: RealTracs MLS as distributed by MLS GRID. This data may not be complete. We recommend contacting the local school district to confirm school assignments for this home.
Get a cash offer in 3 minutes
Find out how much your home could sell for in as little as 3 minutes with a no-obligation cash offer.
Estimated market value
$779,500
Get a cash offer in 3 minutes
Find out how much your home could sell for in as little as 3 minutes with a no-obligation cash offer.
Estimated market value
$779,500
- Tennessee
- Cheatham County
- Chapmansboro
- 37035
- 152 Camaro Dr
Nearby cities
Nearby zip codes
Other Chapmansboro Topics
