Skip main navigation
Off market
Street View
  • $446,100

    152 Carmella Dr, Irwin, PA 15642

    4beds
    3,000sqft
    SingleFamily
    Built in 1989
    0.42 Acres Lot
    $446,100 Zestimate®
    $149/sqft
    $2,737 Estimated rent

    Home value

    $446,100

    $410,000 - $486,000

    $2,737/mo

    Zestimate® history
    Loading
    Loading...

    Owner options

    List your home for rent

    $2,737/mo

    Rent Zestimate®

    Find your next renter with Zillow Rental Manager. Plus, with online applications, you can quickly screen prospective tenants – for free.

    Learn more

    $2,737/mo

    Rent Zestimate®

    Refinance and save

    $2,841/mo

    Est. payment

    Refinancing to a lower rate could help reduce your monthly payments and save thousands over the life of the loan.

    See today's rates

    $2,841/mo

    Est. payment

    Explore your selling options

    Work with a Zillow partner agent

    Leverage their expertise and Zillow's premium Showcase listings to get your home seen by more buyers.

    Get started

    List with your own agent

    Get your home in front of millions of buyers by listing it on Zillow.

    Learn how to do it

    Sell it yourself

    Take full control of how buyers see your home on Zillow by listing For Sale by Owner (FSBO).

    List your home

    What's special

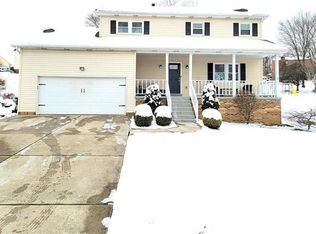
    DREAMS DO COME TRUE!!Granite Counters in kitchen AND a reduced price. Welcome to 152 Carmella Drive in The Villa. This fine home is located in the Penn Trafford School District. A concrete walkway gently winds past beautiful flowers and maintained shrubs. A few steps lead to the large L-shaped front porch and the front door. You already get the feeling this may just be the house you want to call home. The door opens into the foyer. Light tone ceramic floor and neutral wall color add to the inviting feel of this home. The Formal Living room has comforting wall color, new carpeting and large tray ceiling accented with double crown molding. The 18 x14 Family Room awaits .The beautiful floor to ceiling brick fireplace with arch detail is the focal point of this room. The detailed wood mantle provides for the perfect placement of treasured family photos . Neutral tone wall color, new carpet and directional lighting complete this room. A 12x12 rear deck is beyond the glass door with side glass panels. Neutral wall color and gleaming hardwood flooring add to the beauty of the dining room. A chandelier provides controlled illumination. A Butlers pantry with wet bar is located just a step away. The 24x 11 Kitchen is the perfect place to create those wonderful family meals. A large window encourages natural light to freely flow into this already light and bright kitchen. Prominently featured in this kitchen is the center island. The Kitchen also includes a large breakfast area with bay window.The first floor laundry is just a step away .A large covered porch will become your favorite retreat. Relax while sipping your favorite beverage as you enjoy the view of the surrounding trees and the front landscape. When retiring for the evening is on your mind, you ascend the stairs to the upper level. The owner's bedroom suite is on the left. The 21'x14' bedroom provides ample space for your furniture placement. A large window and two skylights encourage abundant natural light . A vanity area with double bowl sink and a 9"x7" walk- in closet is located a few steps . Relax your cares away in the jet tub in the owner's bath. A 16'x10' bedroom , a 13'x12' bedroom , a 14'x 10' bedroom and a full bath are also located on the upper level. Updates made since April 2010 include roof, carpeting, exterior painting, and a large majority of interior painting. You can make this your new home before summer. Call Shari at 724-309-7491 for appt.

    This property is off market, which means it's not currently listed for sale or rent on Zillow. This may be different from what's available on other websites or public sources.

    Facts & features

    Interior

    Bedrooms & bathrooms
    • Bedrooms: 4
    • Bathrooms: 4
    • Full bathrooms: 2
    • 1/2 bathrooms: 2
    Appliances
    • Included: Dishwasher, Dryer, Freezer, Garbage disposal, Microwave, Range / Oven, Refrigerator, Trash compactor, Washer
    Features
    • Flooring: Tile, Carpet, Hardwood
    • Basement: Finished
    • Has fireplace: Yes
    Interior area
    • Total interior livable area: 3,000 sqft

    Property

    Parking
    • Parking features: Garage - Attached
    Features
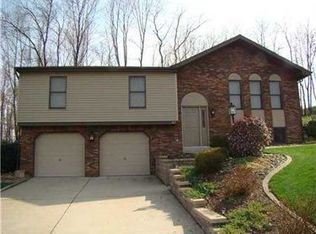
    • Exterior features: Vinyl, Brick
    Lot
    • Size: 0.42 Acres
    Details
    • Parcel number: 5508150083

    Construction

    Type & style
    • Home type: SingleFamily
    Materials
    • Frame
    • Roof: Shake / Shingle
    Condition
    • Year built: 1989

    Community & neighborhood

    Location
    • Region: Irwin

    Price history

    DateEventPrice
    10/6/2011Sold$239,900-4%$80/sqft
    Source: Public Record Report a problem
    7/23/2011Price change$249,900-2%$83/sqft
    Source: Coldwell Banker Real Estate Services - East Regional #861000 Report a problem
    7/1/2011Price change$254,900-3.8%$85/sqft
    Source: Coldwell Banker Real Estate Services - East Regional #861000 Report a problem
    3/14/2011Price change$264,900-3.6%$88/sqft
    Source: Coldwell Banker Real Estate Services - East Regional #861000 Report a problem
    6/27/2010Listed for sale$274,900$92/sqft
    Source: NRT Pittsburgh #830527 Report a problem

    Public tax history

    YearProperty taxesTax assessment
    2024$6,166 +6.2%$45,030
    2023$5,806 $45,030
    2022$5,806 +2.4%$45,030 +0.4%
    2021$5,671 +1.2%$44,850
    2020$5,604 $44,850
    2019$5,604 +11.2%$44,850 +5.8%
    2018$5,041 +2.6%$42,380
    2017$4,914 +3%$42,380
    2016$4,769 $42,380
    2015$4,769 +1.8%$42,380
    2014$4,685 $42,380
    2013$4,685 +2.4%$42,380
    2012$4,575 $42,380
    2011$4,575 $42,380
    2010$4,575 +1.9%$42,380
    2009$4,490 $42,380
    2008$4,490 $42,380
    2007$4,490 $42,380
    2006$4,490 +3.2%$42,380
    2005$4,352 +12%$42,380
    2004$3,886 +12.2%$42,380
    2003$3,462 +2.5%$42,380
    2002$3,377 +3.9%$42,380
    2000$3,250 $42,380

    Find assessor info on the county website

    Neighborhood: 15642

    Nearby schools

    GreatSchools rating
    Schools provided by the listing agent
    • District: Penn-Trafford

    Source: The MLS. This data may not be complete. We recommend contacting the local school district to confirm school assignments for this home.

    Get pre-qualified for a loan
    At Zillow Home Loans, we can pre-qualify you in as little as 5 minutes with no impact to your credit score.

    An equal housing lender. NMLS #10287.

    Sell for more on Zillow
    Get a Zillow Showcase℠ listing at no additional cost and you could sell for .
    $446,100
    2% more
    +$8,922
    With Zillow Showcase(estimated)
    $455,022