4 years left on the tax abatement - Move in to this incredible 4 bedroom 2.5 bath Manayunk Brick and limestone townhome with a 2 car garage and 2 extra spaces to park (off street). First floor entrance from the front door up several steps to the beautiful kitchen - fully loaded Quartz countertops, marble tile backsplash, dual sinks, waterfall island with counter seating. 42 upper cabinets with a soft close drawers and doors, LG stainless steel appliance including a new dishwasher, wine refrigerator, with plenty of counter and cabinets space for your meal prep. There is a full sized dining room with the open floor plan! Then you have a powder room and a beautiful open living room leading to an outdoor deck. Heading to the next level you find 2 large and spacious bedrooms with double closets with a spacious hall bath, double vanity quartz countertop, full width mirror, ceramic tile flooring with bathtub/shower and tile surround. Generous storage space and linen closet. A laundry room with full sized side by side washer and dryer completes this floor. The double door entrance to the 3rd floor main suite reveals a spacious bedroom and sitting area, Juliet balcony, 2 walk in closets one with custom shelving. A beautiful full bath with glass and marble tiled walk in shower with built in bench ceramic floors, double sink vanity, with quartz countertop and a built-in linen cabinet. The fourth bedroom could be used as an office, studio or nursery. A full roof deck provides 360 degree views of the city. The finished basement has newer carpeting and can be used as a second living area, work out or media room. The basement provides access to the 2 car garage; outside there is space for two additional cars. There are Hickory wood floors throughout. Multiple rooms with transom windows for additional light. Recessed lighting fixtures, and custom blinds. This home is a block from Main Street Manayunk - The commercial district is filled with boutique shops, salons, restarants and nestled between Wissahickon Valley Park and Fairmount park, Manayunk is perfect for nature lovers and additional recreation, you will find the Manayunk Bridge Trail, Canal tow path, and the Schuylkill river trails nearby. Close to SEPTA regional rail station which connects to Conshohocken and Norristown in one direction and Temple University, Center City and 30th street station the other. 2023-09-06
Sold for $740,000
Price history
| Date | Event | Price |
|---|---|---|
| 3/12/2026 | Sold | $740,000-1.3%$274/sqft |
Source: Public Record Report a problem | ||
| 11/3/2025 | Listed for sale | $750,000+2.7%$278/sqft |
Source:  Bright MLS #PAPH2553814 Report a problem Bright MLS #PAPH2553814 Report a problem | ||
| 9/8/2023 | Sold | $730,000-0.7%$270/sqft |
Source: Bright MLS #PAPH2266760 Report a problem | ||
| 8/17/2023 | Pending sale | $734,900$272/sqft |
Source: Berkshire Hathaway HomeServices Fox & Roach, REALTORS #PAPH2266760 Report a problem | ||
| 8/17/2023 | Contingent | $734,900$272/sqft |
Source: Bright MLS #PAPH2266760 Report a problem | ||
| 8/12/2023 | Listed for sale | $734,900+14.8%$272/sqft |
Source: Bright MLS #PAPH2266760 Report a problem | ||
| 3/11/2021 | Sold | $640,000$237/sqft |
Source: Agent Provided Report a problem | ||
| 1/22/2021 | Sold | $640,000-1.7%$237/sqft |
Source: Public Record Report a problem | ||
| 10/22/2020 | Pending sale | $651,000$241/sqft |
Source: BHHS Fox & Roach, CC #PAPH903412 Report a problem | ||
| 9/11/2020 | Price change | $651,000-1.2%$241/sqft |
Source: BHHS Fox & Roach, CC #PAPH903412 Report a problem | ||
| 8/14/2020 | Price change | $659,000-1.5%$244/sqft |
Source: BHHS Fox & Roach-CC 1818 Rittenhouse #PAPH903412 Report a problem | ||
| 7/14/2020 | Price change | $669,000-1.3%$248/sqft |
Source: BHHS Fox & Roach-CC 1818 Rittenhouse #PAPH903412 Report a problem | ||
| 6/12/2020 | Listed for sale | $677,500+17.8%$251/sqft |
Source: BHHS Fox & Roach-CC 1818 Rittenhouse #PAPH903412 Report a problem | ||
| 5/18/2017 | Sold | $575,000-4%$213/sqft |
Source: Public Record Report a problem | ||
| 2/20/2017 | Listed for sale | $599,000-2.6%$222/sqft |
Source: Elfant Wissahickon-Chestnut Hill #6840085 Report a problem | ||
| 8/5/2016 | Listed for sale | $615,000$228/sqft |
Source: Elfant Wissahickon-Chestnut Hill #6840085 Report a problem | ||
Nearby homes
- $726,6004 bd3 ba2.7k sqft154 Carson St, Philadelphia, PA 19127Off Market
- $754,6003 bd3 ba2.9k sqft156 Carson St, Philadelphia, PA 19127Off Market
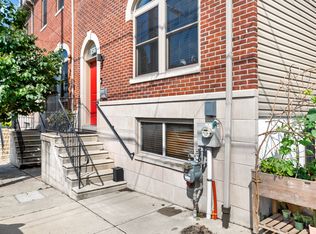
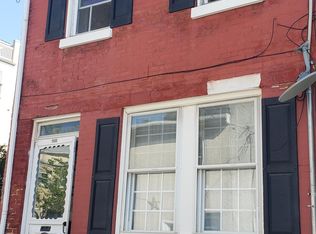
- $88,900-- bd-- ba-- sqft4435 Saint Davids St, Philadelphia, PA 19127Off Market
- $297,5002 bd1 ba1.5k sqft4433 Saint Davids St, Philadelphia, PA 19127Off Market
Get a cash offer in 3 minutes
Find out how much your home could sell for in as little as 3 minutes with a no-obligation cash offer.
Estimated market value
$739,600
