Skip main navigation
Sold for $1,100,000
  • $1,100,000

    152 Carteret St, Staten Island, NY 10307

    4beds
    2,790sqft
    Single Family Residence
    Built in 1980
    5,662.8 Square Feet Lot
    $1,116,900 Zestimate®
    $394/sqft
    $4,274 Estimated rent

    Home value

    $1,116,900

    $1.06M - $1.17M

    $4,274/mo

    Zestimate® history
    Loading
    Loading...

    Owner options

    List your home for rent

    $4,274/mo

    Rent Zestimate®

    Find your next renter with Zillow Rental Manager. Plus, with online applications, you can quickly screen prospective tenants – for free.

    Learn more

    $4,274/mo

    Rent Zestimate®

    Refinance and save

    $6,702/mo

    Est. payment

    Refinancing to a lower rate could help reduce your monthly payments and save thousands over the life of the loan.

    See today's rates

    $6,702/mo

    Est. payment

    Explore your selling options

    Work with a Zillow partner agent

    Leverage their expertise and Zillow's premium Showcase listings to get your home seen by more buyers.

    Get started

    List with your own agent

    Get your home in front of millions of buyers by listing it on Zillow.

    Learn how to do it

    Sell it yourself

    Take full control of how buyers see your home on Zillow by listing For Sale by Owner (FSBO).

    List your home

    What's special

    Gas fireplaceNew roofCentral airRetractable awningDouble story entryTwo walks in closetsFormal dining room
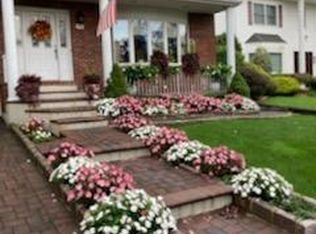
    Beautiful 4 Bedroom Center Hall Colonial located in the heart of Tottenville, S.I. This home features a double story entry, a formal living room, formal dining room, eat in kitchen with access to laundry room, built in one car garage, and side door to a fully fenced yard. First floor features an oversized, sun-filled family room with gas fireplace, skylights, and glass sliding doors to a backyard ideal for outdoor living. A beautiful balance of landscape and hardscape surrounds this private oasis with heated, saltwater inground pool, retractable awning, and more. Second floor boasts an oversized master suite with two walks in closets and a custom 4-piece bath, 3 additional bedrooms, and a shared full bathroom. Hardwood floors, new roof, central air, alarm, sprinkler system, and pull- down stairs for attic storage. A short walk to Conference House Park--where you can enjoy the waterfront sea breeze and views, wildlife, walking, hiking & biking trails, kayaking, or fishing in this 286+ acre park with playground, museum, and community events. Close to transportation, schools, expressway, NJ, shopping and restaurants.

    Zillow last checked:

    Listing updated:

    Listed by:

    Laura Volsario 917-685-5555,

    Gateway Arms Realty Corp.

    Bought with:

    Khusniddin Yuldashev, 10401391548

    Homes R Us Realty of NY, Inc.

    Source: SIBOR,MLS#: 2602019MLS Logo

    Facts & features

    Interior

    Bedrooms & bathrooms
    • Bedrooms: 4
    • Bathrooms: 3
    • Full bathrooms: 1
    • 3/4 bathrooms: 1
    • 1/2 bathrooms: 1
    Primary bedroom
    • Level: Second
    • Area: 322.36 Square Feet
    • Dimensions: 17.8 x 18.11
    Bedroom
    • Level: Second
    • Area: 189 Square Feet
    • Dimensions: 10.5 x 18.0
    Bedroom
    • Level: Second
    • Area: 147 Square Feet
    • Dimensions: 10.5 x 14.0
    Bedroom
    • Level: Second
    • Area: 134.31 Square Feet
    • Dimensions: 11.1 x 12.1
    Primary bathroom
    • Level: Second
    • Area: 101.01 Square Feet
    • Dimensions: 9.1 x 11.1
    Bathroom
    • Level: Second
    • Area: 72.22 Square Feet
    • Dimensions: 6.5 x 11.11
    Bathroom
    • Level: First
    • Area: 19.8 Square Feet
    • Dimensions: 3.3 x 6.0
    Dining room
    • Level: First
    • Area: 172.14 Square Feet
    • Dimensions: 12.2 x 14.11
    Family room
    • Level: First
    • Area: 466.2 Square Feet
    • Dimensions: 18.0 x 25.9
    Foyer
    • Level: First
    • Area: 71.71 Square Feet
    • Dimensions: 7.1 x 10.1
    Kitchen
    • Level: First
    • Area: 204.8 Square Feet
    • Dimensions: 12.8 x 16.0
    Living room
    • Level: First
    • Area: 193.17 Square Feet
    • Dimensions: 13.7 x 14.1
    Utility room
    • Level: First
    • Area: 114.45 Square Feet
    • Dimensions: 10.5 x 10.9
    Heating
    • Natural Gas, Forced Air
    Cooling
    • Central Air
    Appliances
    • Included: Humidifier, Dishwasher, Dryer, Microwave, Refrigerator, Washer
    Features
    • Walk-In Closet(s), Ceiling Fan(s), Fireplace, Pantry
    • Basement: None
    • Has fireplace: Yes
    Interior area
    • Total structure area: 2,790
    • Total interior livable area: 2,790 sqft

    Property

    Parking
    • Total spaces: 1
    • Parking features: Driveway, Garage, Off Street, Paver Block
    • Garage spaces: 1
    Features
    • Levels: Two
    • Stories: 2
    • Patio & porch: Patio
    • Exterior features: Outdoor Grill, Sprinkler System
    • Pool features: In Ground
    • Fencing: Back Yard,Vinyl
    Lot
    • Size: 5,662 sqft
    • Dimensions: 60 x 97
    • Features: Front Yard, Back Yard, Side
    Details
    • Additional structures: Shed(s)
    • Parcel number: 079260036
    • Zoning: R3X

    Construction

    Type & style
    • Home type: SingleFamily
    • Architectural style: Colonial
    • Property subtype: Single Family Residence
    Materials
    • Vinyl Siding
    Condition
    • Excellent
    • New construction: No
    • Year built: 1980

    Utilities & green energy

    • Electric: 220 Volts
    • Sewer: Public Sewer

    Community & neighborhood

    Security
    • Security features: Security System
    Location
    • Region: Staten Island

    Other

    Other facts
    • Listing agreement: Exclusive Right To Sell

    Price history

    DateEventPrice
    7/7/2026Sold$1,100,000-3.4%$394/sqft
    Source: SIBOR #2602019 Report a problem
    5/27/2026Pending sale$1,139,000$408/sqft
    Source: SIBOR #2602019 Report a problem
    4/16/2026Listed for sale$1,139,000-5%$408/sqft
    Source: SIBOR #2602019 Report a problem
    4/15/2026Listing removed$1,199,000$430/sqft
    Source: SIBOR #2600870 Report a problem
    2/19/2026Listed for sale$1,199,000+239700%$430/sqft
    Source: SIBOR #2600870 Report a problem
    9/29/2025Sold$500-99.8%
    Source: Public Record Report a problem
    11/15/2013Sold$315,000-53.9%$113/sqft
    Source: Public Record Report a problem
    12/27/2011Sold$683,000-14.6%$245/sqft
    Source: Public Record Report a problem
    11/20/2009Listing removed$799,900$287/sqft
    Source: Robert DeFalco Realty, Inc. #1056659 Report a problem
    10/22/2009Listed for sale$799,900$287/sqft
    Source: Robert DeFalco Realty, Inc. #1056659 Report a problem

    Public tax history

    YearProperty taxesTax assessment
    2025$10,025 +6%$63,600 +18.4%
    2024$9,458 $53,700 -11.7%
    2023-- $60,840 +15.9%
    2022-- $52,500 +6.2%
    2021-- $49,440 +8.7%
    2020$5,460 +10.1%$45,480 -2.9%
    2019$4,962 $46,860 +23.8%
    2018-- $37,854 +6%
    2017$7,280 +47.3%$35,712 +1%
    2016$4,944 $35,352 +2%
    2015$4,944 +12.6%$34,662 +6%
    2014$4,389 $32,700 +3.7%
    2013-- $31,545 +6%
    2012-- $29,760 +1%
    2011-- $29,460 -8.1%
    2010-- $32,071
    2009-- $32,071 +2.7%
    2008-- $31,219 +4%
    2007-- $30,027 +6%
    2006-- $28,328 +6%
    2005-- $26,726
    2004-- $26,726 +2.7%
    2003-- $26,016 +4%
    2002-- $25,023 +6%
    2001-- $23,607 +6%
    2000-- $22,272

    Find assessor info on the county website

    Neighborhood: Tottenville

    Nearby schools

    GreatSchools rating
    Get a cash offer in 3 minutes
    Find out how much your home could sell for in as little as 3 minutes with a no-obligation cash offer.
    Estimated market value
    $1,116,900
    Get a cash offer in 3 minutes
    Find out how much your home could sell for in as little as 3 minutes with a no-obligation cash offer.
    Estimated market value
    $1,116,900