Skip main navigation
Active
  • Listed by: BCR LLC • Claire Hathaway
    $448,000

    152 Charles Way, Sequim, WA 98382

    3beds
    1,509sqft
    : 
    $2,747/mo
    Get pre-qualified
    Single Family Residence
    Built in 1981
    0.5 Acres Lot
    $440,300 Zestimate®
    $297/sqft
    $50/mo HOA

    What's special

    Brick fireplaceMultiple evergreen bedsLow-maintenance landscapingTimeless curb appealSecluded loop drivewayExpansive lawn areasQuiet cul-de-sac
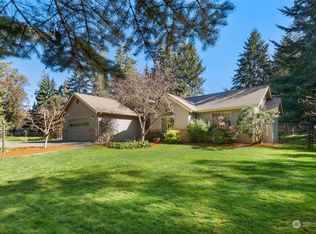
    Charming shingled-and-brick residence offering timeless curb appeal and thoughtful living spaces. This 3-bedroom, 2-bath home welcomes you with a secluded loop driveway off a quiet cul-de-sac, set on a half-acre lot framed by mature evergreens for exceptional privacy and low-maintenance landscaping.Inside, enjoy a light-filled step-down living room anchored by a brick fireplace—perfect for cozy gatherings—plus a separate dining area for meals. The kitchen is designed for everyday living and entertaining, featuring a generous eating bar that opens to the dining and living areas for effortless flow.The primary suite is a private retreat with a dedicated dressing area and a charming makeup nook—an elegant, functional touch that enhances daily routines. An extra-large double garage provides abundant storage and workspace for vehicles, hobbies, or seasonal gear.Outdoors, expansive lawn areas, multiple evergreen beds, and a riding sidewalk circling the backyard create a park-like setting with room to play, garden, or relax. Well-situated in a pleasant neighborhood, this home blends classic character with practical updates and a lifestyle of privacy and ease—ideal for buyers seeking a tranquil, low-maintenance property with strong serenity appeal.
    10 days
    |
    1,101
    |
    110
    |

    Likely to sell faster than

    Zillow last checked:

    Listing updated:

    Offers reviewed: Aug 07
    Listed by:

    Claire Hathaway,

    BCR LLC

    Source: NWMLS as distributed by MLS GRID,MLS#: 2563478MLS Logo

      Facts & features

      Interior

      Bedrooms & bathrooms
      • Bedrooms: 3
      • Bathrooms: 2
      • Full bathrooms: 1
      • 3/4 bathrooms: 1
      • Main level bathrooms: 2
      • Main level bedrooms: 3
      Primary bedroom
      • Level: Main
      Bedroom
      • Level: Main
      Bedroom
      • Level: Main
      Bathroom full
      • Level: Main
      Bathroom three quarter
      • Level: Main
      Dining room
      • Level: Main
      Entry hall
      • Level: Main
      Kitchen without eating space
      • Level: Main
      Living room
      • Level: Main
      Utility room
      • Level: Garage
      Heating
      • Fireplace, Forced Air, Heat Pump, Electric
      Cooling
      • Forced Air, Heat Pump
      Appliances
      • Included: Dishwasher, Dryer, Refrigerator, Stove(s)/Range(s), Washer, Dishwasher(s), Dryer(s), Refrigerator(s), Washer(s)
      Features
      • Bath Off Primary, Dining Room
      • Flooring: Hardwood, Vinyl, Carpet
      • Basement: None
      • Number of fireplaces: 1
      • Fireplace features: Electric, Wood Burning, Main Level: 1, Fireplace
      Interior area
      • Total structure area: 1,509
      • Total interior livable area: 1,509 sqft

      Property

      Parking
      • Total spaces: 2
      • Parking features: Attached Garage, RV Parking
      • Has attached garage: Yes
      • Covered spaces: 2
      Features
      • Levels: One
      • Stories: 1
      • Entry location: Main
      • Patio & porch: Bath Off Primary, Dining Room, Fireplace
      • Has view: Yes
      • View description: Territorial
      Lot
      • Size: 0.5 Acres
      • Features: Paved, Deck, Fenced-Partially, High Speed Internet, RV Parking, Sprinkler System
      • Topography: Level
      • Residential vegetation: Wooded
      Details
      • Parcel number: 0430015302000000
      • Special conditions: Standard

      Construction

      Type & style
      • Home type: SingleFamily
      • Architectural style: Traditional,1 Story
      • Property subtype: Single Family Residence
      Materials
      • Brick, Wood Siding
      • Roof: Composition
      Condition
      • Year built: 1981
      • Major remodel year: 1981

      Utilities & green energy

      • Electric: Company: PUD
      • Sewer: Septic Tank
      • Water: Community

      Community & HOA

      Community
      • Features: CCRs
      • Subdivision: Sequim
      HOA
      • Services included: Water
      • HOA fee: $600 annually
      Location
      • Region: Sequim

      Financial & listing details

      • Price per square foot: $297/sqft
      • Tax assessed value: $478,256
      • Annual tax amount: $4,148
      • Offers reviewed: 08/07/2026
      • Date on market: 7/31/2026
      • Cumulative days on market: 11 days
      • Listing terms: Farm Home Loan,VA Loan
      • Inclusions: Dishwasher(s), Dryer(s), Refrigerator(s), Stove(s)/Range(s), Washer(s)

        Estimated market value

        $440,300

        $418,000 - $462,000

        $2,616/mo

        Price history

        DateEventPrice
        8/2/2026Listed for sale$448,000+57.2%$297/sqft
        Source: NWMLS as distributed by MLS GRID #2563478 Report a problem
        2/2/2017Sold$285,000+1.8%$189/sqft
        Source: Public Record Report a problem
        1/2/2017Pending sale$279,900$185/sqft
        Source: Peter Black Real Estate #310002 Report a problem
        12/31/2016Listed for sale$279,900$185/sqft
        Source: Peter Black Real Estate #310002 Report a problem

        Public tax history

        YearProperty taxesTax assessment
        2025$4,170 +15.1%$478,256 +4.4%
        2024$3,624 +4.6%$458,025 -1.9%
        2023$3,465 +3.4%$467,062 +7.4%
        2022$3,350 +8.1%$435,019 +27.9%
        2021$3,099 +8.9%$340,116 +10.3%
        2020$2,845 $308,274 +3.8%
        2019-- $297,037 +3.9%
        2018$2,847 $285,848 +17.8%
        2017-- $242,737 +0.4%
        2016$501 $241,832 +7.9%
        2015$501 $224,060 +10.5%
        2013$501 $202,733 -3.5%
        2012$501 $210,133
        2010-- --
        Find assessor info on the county website

        Monthly payment

        Est. payment

        Payment breakdown

        Explore the cost of this home by adjusting the details. Changes won't be saved.
        All calculations are estimates and provided by Zillow, Inc. for informational purposes only. Actual amounts may vary.
        HOA fees may include property taxes on listings classified as Co-Ops. Contact the listing agent and/or owner for fee details.
        See how much you could borrow to make a competitive offer.

        Climate risks

        Neighborhood: 98382

        Getting around

        0 / 100
        Car-Dependent
        30 / 100
        Somewhat Bikeable

        Nearby schools

        GreatSchools rating
        Schools provided by the listing agent
        • Middle: Sequim Mid
        • High: Sequim Snr High

        Source: NWMLS as distributed by MLS GRID. This data may not be complete. We recommend contacting the local school district to confirm school assignments for this home.

        A local agent can set up tours, give advice and negotiate with sellers.

        A local lender can help you make sure your offer is ready when you are.

        Browse local experts

        Similar homes