Custom Elegance Meets Everyday Comfort on a Serene Oasis of Nearly An Acre! This stunning custom-built home, originally crafted as the builder’s personal residence, showcases exceptional craftsmanship and thoughtful design at every turn. Nestled on a lush acreage lot, this 4-bedroom home offers a split-bedroom layout ideal for privacy and multigenerational living. The spacious primary suite is conveniently located on the main level and features a luxurious ensuite bath with a garden tub, walk-in shower, dual vanities, and an expansive walk-in closet. Two additional bedrooms are also downstairs, thoughtfully separated for flexibility in use and privacy. A dedicated office with French doors, elegant finishes, and motorized shades offers a quiet retreat for work or study. At the heart of the home is a breathtaking living room with soaring wood-beamed vaulted ceilings and a cozy stone corner wood-burning fireplace. Natural light pours through the abundant windows, highlighting the open layout and timeless finishes. The gourmet kitchen is a true showpiece with an oversized marble-topped island, pendant lighting, stainless steel appliances including a double oven, and custom cabinetry—perfect for entertaining and everyday living. Upstairs, you’ll find a fourth bedroom, a full bath, and a versatile bonus room that can serve as a fifth bedroom, game room, exercise space or teen haven! Step outside into your private backyard paradise featuring a sparkling in-ground pool with water features, an outdoor kitchen, covered patio, half bath with direct patio access, covered tiki bar, and pergola—every detail thoughtfully designed for effortless entertaining and relaxation. The expansive yard offers both open green space and a wooded area, creating a tranquil, pastoral backdrop.
Every inch of this home exudes quality and care—no detail was left untouched. It’s more than a home; it’s a lifestyle.
Sold
Price Unknown
152 Claremont Dr, Ovilla, TX 75154
4beds
3,176sqft
Single Family Residence
Built in 2015
0.72 Acres Lot
$806,300 Zestimate®
$--/sqft
$4,575 Estimated rent
Home value
$806,300
$766,000 - $855,000
$4,575/mo
Zestimate® history
Owner options
List your home for rent
$4,575/mo
Rent Zestimate®
Find your next renter with Zillow Rental Manager. Plus, with online applications, you can quickly screen prospective tenants – for free.
$4,575/mo
Rent Zestimate®
Refinance and save
$330/mo
Est. payment
Refinancing to a lower rate could help reduce your monthly payments and save thousands over the life of the loan.
$330/mo
Est. payment
Explore your selling options
Work with a Zillow partner agent
Leverage their expertise and Zillow's premium Showcase listings to get your home seen by more buyers.
Get startedList with your own agent
Get your home in front of millions of buyers by listing it on Zillow.
Learn how to do itSell it yourself
Take full control of how buyers see your home on Zillow by listing For Sale by Owner (FSBO).
List your homeWhat's special
Sparkling in-ground poolOutdoor kitchenDedicated officeCovered tiki barPrivate backyard paradiseStainless steel appliancesLush acreage lot
Zillow last checked:
Listing updated:
Listed by:
Derek Westley 0552740 972-293-4550,
RE/MAX Preferred Associates 972-293-4550
Bought with:
Cheyenne Sanders
Peak Point Real Estate
Source: NTREIS,MLS#: 20886712
Facts & features
Interior
Bedrooms & bathrooms
- Bedrooms: 4
- Bathrooms: 4
- Full bathrooms: 3
- 1/2 bathrooms: 1
Primary bedroom
- Features: Dual Sinks, En Suite Bathroom, Walk-In Closet(s)
- Level: First
- Dimensions: 16 x 15
Bedroom
- Level: First
- Dimensions: 11 x 12
Bedroom
- Level: First
- Dimensions: 11 x 12
Primary bathroom
- Features: Built-in Features, Dual Sinks, Double Vanity, En Suite Bathroom, Granite Counters, Garden Tub/Roman Tub, Multiple Shower Heads, Stone Counters, Separate Shower
- Level: First
- Dimensions: 18 x 15
Dining room
- Level: First
- Dimensions: 10 x 11
Kitchen
- Features: Breakfast Bar, Built-in Features, Granite Counters, Kitchen Island
- Level: First
- Dimensions: 18 x 17
Living room
- Features: Fireplace
- Level: First
- Dimensions: 23 x 21
Office
- Level: First
- Dimensions: 13 x 10
Utility room
- Features: Utility Room, Utility Sink
- Level: First
- Dimensions: 11 x 11
Heating
- Central, Electric
Cooling
- Central Air, Electric, Zoned
Appliances
- Included: Double Oven, Dishwasher, Electric Oven, Gas Cooktop, Disposal, Gas Water Heater, Microwave
- Laundry: Laundry in Utility Room
Features
- Chandelier, Decorative/Designer Lighting Fixtures, Double Vanity, Eat-in Kitchen, Granite Counters, High Speed Internet, In-Law Floorplan, Kitchen Island, Open Floorplan, Pantry, Cable TV, Vaulted Ceiling(s), Walk-In Closet(s)
- Flooring: Carpet, Hardwood
- Windows: Shutters, Window Coverings
- Has basement: No
- Number of fireplaces: 1
- Fireplace features: Living Room, Outside, Stone, Wood Burning
Interior area
- Total interior livable area: 3,176 sqft
Property
Parking
- Total spaces: 3
- Parking features: Driveway, Epoxy Flooring, Garage, Garage Door Opener, Garage Faces Side
- Attached garage spaces: 3
- Has uncovered spaces: Yes
Features
- Levels: Two
- Stories: 2
- Patio & porch: Covered
- Exterior features: Outdoor Kitchen, Private Yard, Rain Gutters
- Pool features: Gunite, In Ground, Outdoor Pool, Pool, Water Feature
- Fencing: Wood,Wrought Iron
Lot
- Size: 0.72 Acres
- Features: Back Yard, Interior Lot, Lawn, Landscaped, Many Trees, Subdivision, Sprinkler System
- Residential vegetation: Partially Wooded
Details
- Additional structures: Gazebo, Outdoor Kitchen, Pergola
- Parcel number: 139592
Construction
Type & style
- Home type: SingleFamily
- Architectural style: Traditional,Detached
- Property subtype: Single Family Residence
Materials
- Brick, Rock, Stone
- Foundation: Slab
- Roof: Composition
Condition
- Year built: 2015
Utilities & green energy
- Sewer: Public Sewer
- Water: Public
- Utilities for property: Electricity Available, Electricity Connected, Natural Gas Available, Phone Available, Sewer Available, Separate Meters, Water Available, Cable Available
Community & HOA
Community
- Features: Curbs, Sidewalks
- Security: Security System Owned, Smoke Detector(s)
- Subdivision: Ovilla Parc- Rev
HOA
- Has HOA: Yes
- Services included: Association Management
- HOA fee: $330 annually
- HOA name: Associa Principal Mgmt Grp
- HOA phone: 833-544-7031
Location
- Region: Ovilla
Financial & listing details
- Tax assessed value: $723,803
- Annual tax amount: $14,508
- Date on market: 5/29/2025
- Cumulative days on market: 32 days
- Listing terms: Cash,Conventional,FHA,VA Loan
- Electric utility on property: Yes
- Road surface type: Asphalt
Price history
| Date | Event | Price |
|---|---|---|
| 7/11/2025 | Sold | -- |
Source: NTREIS #20886712 Report a problem | ||
| 5/29/2025 | Pending sale | $799,999$252/sqft |
Source: NTREIS #20886712 Report a problem | ||
| 5/29/2025 | Listed for sale | $799,999$252/sqft |
Source: NTREIS #20886712 Report a problem | ||
| 5/7/2025 | Listing removed | $799,999$252/sqft |
Source: NTREIS #20886712 Report a problem | ||
| 4/30/2025 | Contingent | $799,999$252/sqft |
Source: NTREIS #20886712 Report a problem | ||
| 4/4/2025 | Listed for sale | $799,999+0.1%$252/sqft |
Source: NTREIS #20886712 Report a problem | ||
| 3/23/2023 | Sold | -- |
Source: NTREIS #20202696 Report a problem | ||
| 2/23/2023 | Pending sale | $799,000$252/sqft |
Source: NTREIS #20202696 Report a problem | ||
| 2/18/2023 | Contingent | $799,000$252/sqft |
Source: NTREIS #20202696 Report a problem | ||
| 2/6/2023 | Price change | $799,000-1.4%$252/sqft |
Source: NTREIS #20202696 Report a problem | ||
| 1/14/2023 | Price change | $810,000-3.5%$255/sqft |
Source: NTREIS #20202696 Report a problem | ||
| 11/8/2022 | Listed for sale | $839,000$264/sqft |
Source: NTREIS #20202696 Report a problem | ||
| 9/13/2022 | Listing removed | $839,000$264/sqft |
Source: NTREIS #20160732 Report a problem | ||
| 9/10/2022 | Listed for sale | $839,000$264/sqft |
Source: NTREIS #20160732 Report a problem | ||
Public tax history
| Year | Property taxes | Tax assessment |
|---|---|---|
| 2025 | $11,899 -5.7% | $723,803 -1.4% |
| 2024 | $12,620 +40.9% | $733,790 +36.4% |
| 2023 | $8,955 -5.9% | $538,014 +10% |
| 2022 | $9,513 | $489,104 +10% |
| 2021 | -- | $444,640 |
| 2020 | -- | $444,640 -2.8% |
| 2019 | -- | $457,520 +0.6% |
| 2018 | -- | $455,000 +17.6% |
| 2017 | -- | $386,770 +5.8% |
| 2016 | -- | $365,560 |
Find assessor info on the county website
Neighborhood: 75154
Nearby homes
- $---- bd-- ba-- sqft152 Claremont Dr, Red Oak, TX 75154Off Market
- $633,6004 bd-- ba2.3k sqft150 Claremont Dr, Ovilla, TX 75154Off Market
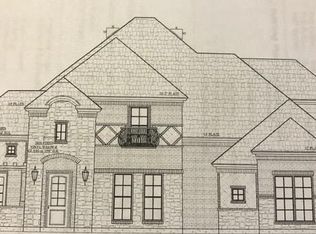
- $697,6004 bd3 ba3k sqft154 Claremont Dr, Ovilla, TX 75154Off Market
- $--4 bd3 ba3.1k sqft148 Claremont Dr, Ovilla, TX 75154Sold
- $--4 bd5 ba3.5k sqft156 Claremont Dr, Ovilla, TX 75154Sold
- $---- bd-- ba-- sqft148 Claremont Dr, Red Oak, TX 75154Off Market
- $736,7005 bd4 ba4.3k sqft3910 Cypress Stump Ct, Ovilla, TX 75154Off Market
- $615,3003 bd4 ba3.2k sqft143 Claremont Dr, Ovilla, TX 75154Off Market
Nearby schools
GreatSchools rating
- 9/10Dolores McClatchey Elementary SchoolGrades: K-5Distance: 0.8 mi
- 9/10Walnut Grove Middle SchoolGrades: 6-8Distance: 3.3 mi
- 7/10Midlothian Heritage High SchoolGrades: 9-12Distance: 3.8 mi
Schools provided by the listing agent
- Elementary: Dolores McClatchey
- Middle: Walnut Grove
- High: Heritage
- District: Midlothian ISD
Source: NTREIS. This data may not be complete. We recommend contacting the local school district to confirm school assignments for this home.
Get a cash offer in 3 minutes
Find out how much your home could sell for in as little as 3 minutes with a no-obligation cash offer.
Estimated market value
$806,300
Get a cash offer in 3 minutes
Find out how much your home could sell for in as little as 3 minutes with a no-obligation cash offer.
Estimated market value
$806,300
- Texas
- Ellis County
- Ovilla
- 75154
- 152 Claremont Dr
Nearby cities
Nearby zip codes
Other Ovilla Topics
