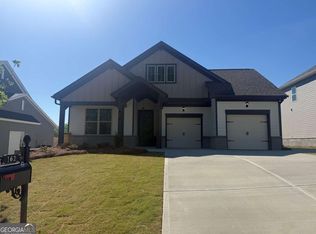
If you've been looking for a 5-bedroom home in Chimney Oaks where you can actually spread out, host, and still unwind, the Auburn Plan makes it feel easy. Set inside this golf course community in Homer, GA, this home blends everyday comfort with the kind of space that grows with you. From the moment you walk in, the layout just makes sense. The main living area feels warm and inviting, centered around a wood-burning fireplace that naturally becomes the heart of the home. It flows right into the kitchen and out to the covered back patio, creating that seamless indoor-outdoor feel that's perfect for both quiet mornings and lively weekends. The kitchen is designed for real life and real gatherings, with quartz countertops, Ivory colored cabinetry, double ovens, and a large island where everyone tends to gather anyway. Whether it's a holiday meal or a casual night in, this space handles it all with ease. With 5 bedrooms and 4 full bathrooms, there's flexibility for guests, work-from-home setups, or simply having the extra room you've always wanted. Every space feels intentional, giving you options without feeling overwhelming. One feature you'll appreciate more than you expect is the tandem golf cart garage, making it simple to hop over to the course or cruise through the neighborhood and enjoy everything Chimney Oaks has to offer. Life here goes beyond the front door. The community brings together golf, a pool, tennis courts, a clubhouse, walking trails, and more, creating a lifestyle that feels active, social, and relaxed all at once. It's the kind of place where neighbors connect and every day feels just a little more enjoyable. If you've been searching for a home that gives you space to entertain, room to relax, and a true sense of community, this one is worth experiencing in person.
Closed
$464,311
152 Classic Overlook Lot 16A, Homer, GA 30547
5beds
2,554sqft
Single Family Residence, Residential
Built in 2026
8,276 Square Feet Lot
$465,000 Zestimate®
$182/sqft
$2,990 Estimated rent
Home value
$465,000
Estimated sales range
Not available
$2,990/mo
Zestimate® history
Owner options
List your home for rent
$2,990/mo
Rent Zestimate®
Find your next renter with Zillow Rental Manager. Plus, with online applications, you can quickly screen prospective tenants – for free.
$2,990/mo
Rent Zestimate®
Refinance and save
$4,196/mo
Est. payment
Refinancing to a lower rate could help reduce your monthly payments and save thousands over the life of the loan.
$4,196/mo
Est. payment
Explore your selling options
Work with a Zillow partner agent
Leverage their expertise and Zillow's premium Showcase listings to get your home seen by more buyers.
Get startedList with your own agent
Get your home in front of millions of buyers by listing it on Zillow.
Learn how to do itSell it yourself
Take full control of how buyers see your home on Zillow by listing For Sale by Owner (FSBO).
List your homeWhat's special
Zillow last checked:
Listing updated:
Listed by:
Grayson Gentzel,
PBG Built Realty, LLC 678-926-7001,
Stephanie Kim,
PBG Built Realty, LLC
Bought with:
Marlee Bulmer, 435135
214 Realty Company
Source: FMLS GA,MLS#: 7739655
Facts & features
Interior
Bedrooms & bathrooms
- Bedrooms: 5
- Bathrooms: 4
- Full bathrooms: 4
- Main level bathrooms: 1
- Main level bedrooms: 1
Rooms
- Room types: Family Room
Primary bedroom
- Features: None
- Level: None
Bedroom
- Features: None
Primary bathroom
- Features: Double Vanity, Separate Tub/Shower
Dining room
- Features: Open Concept
Kitchen
- Features: Cabinets Other, Kitchen Island, Pantry Walk-In, View to Family Room
Heating
- Electric
Cooling
- Ceiling Fan(s), Electric
Appliances
- Included: Dishwasher, Disposal, Double Oven, Electric Cooktop, Microwave
- Laundry: Common Area, Upper Level
Features
- High Ceilings 9 ft Lower, Walk-In Closet(s)
- Flooring: Carpet, Luxury Vinyl
- Windows: Double Pane Windows
- Basement: None
- Number of fireplaces: 1
- Fireplace features: Family Room
- Common walls with other units/homes: No Common Walls
Interior area
- Total structure area: 2,554
- Total interior livable area: 2,554 sqft
Property
Parking
- Total spaces: 2
- Parking features: Garage
- Garage spaces: 2
Accessibility
- Accessibility features: None
Features
- Levels: Two
- Stories: 2
- Patio & porch: Covered
- Exterior features: None
- Pool features: None
- Spa features: None
- Fencing: None
- Has view: Yes
- View description: Neighborhood
- Waterfront features: None
- Body of water: None
Lot
- Size: 8,276 Square Feet
- Features: Back Yard
Details
- Additional structures: None
- Parcel number: B50H016
- Other equipment: None
- Horse amenities: None
Construction
Type & style
- Home type: SingleFamily
- Architectural style: Traditional
- Property subtype: Single Family Residence, Residential
Materials
- Concrete
- Foundation: Slab
- Roof: Composition,Shingle
Condition
- New Construction
- New construction: Yes
- Year built: 2026
Details
- Builder name: PBG
- Warranty included: Yes
Utilities & green energy
- Electric: 110 Volts
- Sewer: Septic Tank
- Water: Public
- Utilities for property: Electricity Available, Water Available
Green energy
- Energy efficient items: None
- Energy generation: None
Community & HOA
Community
- Features: Clubhouse, Fitness Center, Golf, Homeowners Assoc, Near Schools, Near Shopping, Pickleball, Pool, Restaurant, Tennis Court(s)
- Security: Carbon Monoxide Detector(s), Smoke Detector(s)
- Subdivision: Chimney Oaks
HOA
- Has HOA: Yes
- Services included: Maintenance Grounds, Swim, Tennis
- HOA fee: $1,365 annually
- HOA phone: 706-654-0055
Location
- Region: Homer
Financial & listing details
- Price per square foot: $182/sqft
- Annual tax amount: $260
- Date on market: 3/23/2026
- Cumulative days on market: 22 days
- Listing terms: Cash,Conventional,FHA,USDA Loan,VA Loan
- Electric utility on property: Yes
- Road surface type: Paved
Price history
| Date | Event | Price |
|---|---|---|
| 6/10/2026 | Sold | $464,311$182/sqft |
Source:  FMLS GA #7739655 Report a problem FMLS GA #7739655 Report a problem | ||
| 3/23/2026 | Listed for sale | $464,311$182/sqft |
Source: FMLS GA #7739655 Report a problem | ||
Public tax history
Tax history is unavailable.
Neighborhood: 30547
Nearby homes
- $432,9563 bd3 ba-- sqft176 Classic Overlook, Homer, GA 30547New Construction

- $112,000-- bd-- ba-- sqft158 Classic Overlook, Homer, GA 30547Sold
- $441,2843 bd3 ba1.9k sqft162 Classic Overlook LOT 19A, Homer, GA 30547Sold
- $441,284-- bd-- ba-- sqft162 Classic Overlook, Homer, GA 30547Sold
- $467,1645 bd4 ba-- sqft178 Classic Overlook, Homer, GA 30547New Construction
- $112,000-- bd-- ba-- sqft166 Classic Overlook, Homer, GA 30547Sold
- $464,3115 bd4 ba-- sqft152 Classic Overlook, Homer, GA 30547Sold
- $34,000-- bd-- ba-- sqft172 Classic Overlook, Homer, GA 30547Off Market
Nearby schools
GreatSchools rating
- NABanks County Primary SchoolGrades: PK-2Distance: 2.1 mi
- 7/10Banks County Middle SchoolGrades: 6-8Distance: 2.7 mi
- 6/10Banks County High SchoolGrades: 9-12Distance: 3.1 mi
Schools provided by the listing agent
- Elementary: Banks County
- Middle: Banks County
- High: Banks County
Source: FMLS GA. This data may not be complete. We recommend contacting the local school district to confirm school assignments for this home.
Sell for more on Zillow
Get a Zillow Showcase℠ listing at no additional cost and you could sell for .
$465,000
2% more
+$9,300
With Zillow Showcase(estimated)
$474,300
Sell for more on Zillow
Get a Zillow Showcase℠ listing at no additional cost and you could sell for .
$465,000
2% more
+$9,300
With Zillow Showcase(estimated)
$474,300
- Georgia
- Banks County
- Homer
- 30547
- 152 Classic Overlook Lot 16A
