Welcome to Clover Springs, a Del Webb community, with countless world class amenities! Including the striking 6,200 sq. ft. Fire Creek Lodge, which features a fully equipped fitness room, arts and crafts room (complete with kiln), multi-purpose room, and comfortably furnished lobby featuring a pool table, computers for resident use, a flat screen T.V., plus a book lending library. Residents and their guests have the opportunity to visit on the covered patio, swim in the sparkling outdoor pool, or relax in the soothing spa adjacent to the pool. The Association property also features two lighted tennis courts, bocce courts, as well as horseshoe pits. A paved creek-side path meanders through the community, a shady retreat on warm summer days.
Closed
$540,000
152 Clover Springs Drive, Cloverdale, CA 95425
2beds
1,300sqft
Single Family Residence
Built in 1998
5,906 Square Feet Lot
$542,300 Zestimate®
$415/sqft
$2,771 Estimated rent
Home value
$542,300
$515,000 - $569,000
$2,771/mo
Zestimate® history
Owner options
List your home for rent
$2,771/mo
Rent Zestimate®
Find your next renter with Zillow Rental Manager. Plus, with online applications, you can quickly screen prospective tenants – for free.
$2,771/mo
Rent Zestimate®
Refinance and save
$4,001/mo
Est. payment
Refinancing to a lower rate could help reduce your monthly payments and save thousands over the life of the loan.
$4,001/mo
Est. payment
Explore your selling options
Work with a Zillow partner agent
Leverage their expertise and Zillow's premium Showcase listings to get your home seen by more buyers.
Get startedList with your own agent
Get your home in front of millions of buyers by listing it on Zillow.
Learn how to do itSell it yourself
Take full control of how buyers see your home on Zillow by listing For Sale by Owner (FSBO).
List your homeWhat's special
Comfortably furnished lobbyLighted tennis courtsBocce courtsShady retreatSoothing spaFully equipped fitness roomMulti-purpose room
Zillow last checked:
Listing updated:
Listed by:
Rory McCormick DRE #01901102,
McCormick & Co 707-526-1700,
James M McCormick DRE #01841254 707-239-1829,
McCormick & Co
Bought with:
Carlee Peters, DRE #02123883
W Real Estate
Source: BAREIS,MLS#: 325009568 Originating MLS: Sonoma
Originating MLS: SonomaFacts & features
Interior
Bedrooms & bathrooms
- Bedrooms: 2
- Bathrooms: 2
- Full bathrooms: 2
Bedroom
- Level: Main
Bathroom
- Level: Main
Family room
- Level: Main
Kitchen
- Level: Main
Living room
- Level: Main
Heating
- Central
Cooling
- Central Air
Appliances
- Laundry: Hookups Only
Features
- Has basement: No
- Has fireplace: Yes
Interior area
- Total structure area: 1,300
- Total interior livable area: 1,300 sqft
Property
Parking
- Total spaces: 4
- Parking features: Attached
- Attached garage spaces: 2
Features
- Stories: 1
- Pool features: Community
Lot
- Size: 5,906 Square Feet
- Features: Other
Details
- Parcel number: 116470016000
- Special conditions: Standard
Construction
Type & style
- Home type: SingleFamily
- Property subtype: Single Family Residence
Condition
- Year built: 1998
Utilities & green energy
- Sewer: Public Sewer
- Water: Public
- Utilities for property: Public
Community & HOA
Community
- Senior community: Yes
HOA
- Has HOA: Yes
- Amenities included: Clubhouse, Sport Court, Fitness Center, Game Court Exterior, Greenbelt, Gym, Park, Pool, Recreation Room, Spa/Hot Tub, Tennis Court(s), Trail(s), Workshop Area
- Services included: Common Areas, Maintenance Grounds, Organized Activities, Pool, Recreation Facility
- HOA fee: $577 quarterly
- HOA name: Clover Springs Community Association
- HOA phone: 707-894-8770
Location
- Region: Cloverdale
Financial & listing details
- Price per square foot: $415/sqft
- Tax assessed value: $69,996
- Annual tax amount: $1,152
- Date on market: 2/5/2025
Price history
| Date | Event | Price |
|---|---|---|
| 4/3/2025 | Sold | $540,000-3.6%$415/sqft |
Source:  BAREIS #325009568 Report a problem BAREIS #325009568 Report a problem | ||
| 3/14/2025 | Pending sale | $560,000$431/sqft |
Source: BAREIS #325009568 Report a problem | ||
| 3/4/2025 | Price change | $560,000-3.4%$431/sqft |
Source: BAREIS #325009568 Report a problem | ||
| 2/6/2025 | Listed for sale | $580,000+195.9%$446/sqft |
Source: BAREIS #325009568 Report a problem | ||
| 9/25/1998 | Sold | $196,000$151/sqft |
Source: Public Record Report a problem | ||
Public tax history
| Year | Property taxes | Tax assessment |
|---|---|---|
| 2025 | $1,152 +0.8% | $69,996 +2% |
| 2024 | $1,143 +8.3% | $68,625 +2% |
| 2023 | $1,056 +1.7% | $67,281 +2% |
| 2022 | $1,038 +1.1% | $65,963 +2% |
| 2021 | $1,027 +0.3% | $64,671 +1% |
| 2020 | $1,023 +1.6% | $64,009 +2% |
| 2019 | $1,007 +4.7% | $62,755 +2% |
| 2018 | $961 +1.4% | $61,525 +2% |
| 2017 | $948 +2.7% | $60,319 +2% |
| 2016 | $922 +3.8% | $59,137 +1.5% |
| 2015 | $888 +2.5% | $58,250 +2% |
| 2014 | $866 -99% | $57,110 +0.5% |
| 2013 | $87,288 | $56,853 +2% |
| 2012 | -- | $55,739 +2% |
| 2011 | -- | $54,647 +0.8% |
| 2010 | -- | $54,239 -0.2% |
| 2009 | -- | $54,369 +2% |
| 2008 | -- | $53,303 +2% |
| 2007 | -- | $52,259 +2% |
| 2006 | -- | $51,236 +2% |
| 2005 | -- | $50,232 +2% |
| 2004 | -- | $49,248 +1.9% |
| 2003 | -- | $48,345 +2% |
| 2002 | -- | $47,398 +2% |
| 2001 | -- | $46,470 +2% |
| 2000 | -- | $45,559 |
Find assessor info on the county website
Neighborhood: 95425
Nearby homes
- $635,0002 bd2 ba1.6k sqft150 Clover Springs Dr, Cloverdale, CA 95425Sold
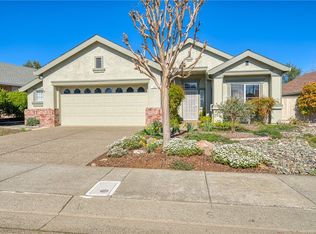
- $565,0002 bd2 ba1.3k sqft154 Clover Springs Dr, Cloverdale, CA 95425Sold
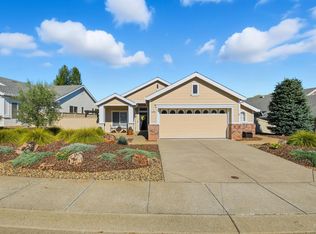
- $543,5002 bd2 ba1.3k sqft148 Clover Springs Dr, Cloverdale, CA 95425Off Market
- $650,0002 bd2 ba1.6k sqft156 Clover Springs Dr, Cloverdale, CA 95425Sold

- $540,9002 bd1 ba1.1k sqft112 Plumeria Ct, Cloverdale, CA 95425Off Market
- $644,2002 bd2 ba1.6k sqft100 Spring Ct, Cloverdale, CA 95425Off Market
- $531,0002 bd2 ba1.2k sqft146 Clover Springs Dr, Cloverdale, CA 95425Off Market
- $650,0002 bd2 ba1.6k sqft110 Plumeria Ct, Cloverdale, CA 95425Sold
Nearby schools
GreatSchools rating
- 2/10Washington SchoolGrades: 5-8Distance: 0.9 mi
- 4/10Cloverdale High SchoolGrades: 9-12Distance: 1.5 mi
- 2/10Jefferson Elementary SchoolGrades: K-4Distance: 1.6 mi
Get a cash offer in 3 minutes
Find out how much your home could sell for in as little as 3 minutes with a no-obligation cash offer.
Estimated market value
$542,300
Get a cash offer in 3 minutes
Find out how much your home could sell for in as little as 3 minutes with a no-obligation cash offer.
Estimated market value
$542,300
- California
- Sonoma County
- Cloverdale
- 95425
- 152 Clover Springs Drive
Nearby cities
Nearby zip codes
Other Cloverdale Topics
