Beautiful One-Level Home with Fully Finished Basement - Perfect for Multigenerational Living! This well-maintained home sits on a desirable corner lot with attractive landscaping and offers flexible living space ideal for extended families or guests. The main level features hardwood floors throughout most rooms, a spacious kitchen with quartz countertops, tile backsplash, double oven and modern vinyl windows that fill the home with natural light. Enjoy indoor-outdoor living with French doors leading to a large deck complete with outdoor lighting and views of the private backyard. The main level also includes updated bathrooms with new tile, vanities, and stylish tile shower.
The full basement has its own private entrance, mini kitchen, built-in bar, cozy den, and a beautifully tiled bathroom featuring a walk in tile shower and a vintage clawfoot tub. A covered, screened-in patio located off the basement living area offers even more space to relax or entertain. With two separate driveways—one for the main level and one for the basement—there's plenty of parking. A new outbuilding adds extra versatility and would make a perfect man cave, she shed, studio, or workshop. Don't miss this unique opportunity to own a home that combines comfort, functionality, and style—perfect for today's modern living needs!
Sold for $307,000
$307,000
152 Coffman Dr, Fort Oglethorpe, GA 30742
3beds
2,474sqft
Single Family Residence
Built in 1959
0.44 Acres Lot
$305,700 Zestimate®
$124/sqft
$2,240 Estimated rent
Home value
$305,700
$272,000 - $345,000
$2,240/mo
Zestimate® history
Owner options
List your home for rent
$2,240/mo
Rent Zestimate®
Find your next renter with Zillow Rental Manager. Plus, with online applications, you can quickly screen prospective tenants – for free.
$2,240/mo
Rent Zestimate®
Refinance and save
$1,845/mo
Est. payment
Refinancing to a lower rate could help reduce your monthly payments and save thousands over the life of the loan.
$1,845/mo
Est. payment
Explore your selling options
Work with a Zillow partner agent
Leverage their expertise and Zillow's premium Showcase listings to get your home seen by more buyers.
Get startedList with your own agent
Get your home in front of millions of buyers by listing it on Zillow.
Learn how to do itSell it yourself
Take full control of how buyers see your home on Zillow by listing For Sale by Owner (FSBO).
List your homeWhat's special
Large deckHardwood floorsVintage clawfoot tubAttractive landscapingMini kitchenCovered screened-in patioBeautifully tiled bathroom
Zillow last checked:
Listing updated:
Listed by:
Jennifer L Cooper 423-364-4506,
RE/MAX Properties
Bought with:
Asher Black, 359562
Keller Williams Realty
Source: Greater Chattanooga Realtors,MLS#: 1522173
Facts & features
Interior
Bedrooms & bathrooms
- Bedrooms: 3
- Bathrooms: 3
- Full bathrooms: 3
Primary bedroom
- Level: First
Bedroom
- Level: First
Bedroom
- Level: First
Primary bathroom
- Level: First
Bathroom
- Level: First
Bathroom
- Level: Basement
Den
- Level: Basement
Dining room
- Level: First
Kitchen
- Level: First
Kitchen
- Level: Basement
Living room
- Level: First
Living room
- Level: First
Heating
- Central, Electric
Cooling
- Central Air
Appliances
- Included: Cooktop, Double Oven, Dishwasher, Electric Water Heater, Microwave, Range Hood, Water Heater
- Laundry: Inside, Laundry Room, Main Level
Features
- Ceiling Fan(s), Eat-in Kitchen, Recessed Lighting, Storage, En Suite
- Flooring: Ceramic Tile, Hardwood
- Windows: Vinyl Frames
- Basement: Finished,Full
- Has fireplace: No
Interior area
- Total structure area: 2,474
- Total interior livable area: 2,474 sqft
- Finished area above ground: 1,531
- Finished area below ground: 943
Property
Parking
- Total spaces: 2
- Parking features: Basement, Concrete, Driveway, Garage, Garage Door Opener, Other, Garage Faces Rear, Kitchen Level
- Attached garage spaces: 1
- Carport spaces: 1
- Covered spaces: 2
Accessibility
- Accessibility features: Accessible Entrance
Features
- Levels: One
- Stories: 1
- Patio & porch: Covered, Rear Porch, Porch - Screened, Porch - Covered
- Exterior features: Lighting, Private Yard, Storage
- Fencing: None
Lot
- Size: 0.44 Acres
- Dimensions: 113 x 168
- Features: Back Yard, Corner Lot, Front Yard, Level, Private
Details
- Additional structures: Outbuilding
- Parcel number: 0003a049
Construction
Type & style
- Home type: SingleFamily
- Architectural style: Ranch
- Property subtype: Single Family Residence
Materials
- Brick
- Foundation: Block
- Roof: Shingle
Condition
- Updated/Remodeled
- New construction: No
- Year built: 1959
Details
- Warranty included: Yes
Utilities & green energy
- Sewer: Public Sewer
- Water: Public
- Utilities for property: Electricity Connected, Sewer Connected, Water Connected
Community & HOA
Community
- Features: None
- Subdivision: Oglethorpe Ests
HOA
- Has HOA: No
Location
- Region: Fort Oglethorpe
Financial & listing details
- Price per square foot: $124/sqft
- Tax assessed value: $235,760
- Annual tax amount: $2,119
- Date on market: 10/11/2025
- Listing terms: Cash,Conventional,FHA,VA Loan
- Road surface type: Asphalt
Price history
| Date | Event | Price |
|---|---|---|
| 1/23/2026 | Sold | $307,000-0.9%$124/sqft |
Source: Greater Chattanooga Realtors #1522173 Report a problem | ||
| 12/6/2025 | Contingent | $309,900$125/sqft |
Source: Greater Chattanooga Realtors #1522173 Report a problem | ||
| 11/10/2025 | Price change | $309,900-1.6%$125/sqft |
Source: Greater Chattanooga Realtors #1522173 Report a problem | ||
| 10/31/2025 | Price change | $315,000-1.6%$127/sqft |
Source: Greater Chattanooga Realtors #1522173 Report a problem | ||
| 10/11/2025 | Listed for sale | $320,000+183.2%$129/sqft |
Source: Greater Chattanooga Realtors #1522173 Report a problem | ||
| 7/19/2013 | Sold | $113,000-0.8%$46/sqft |
Source: Greater Chattanooga Realtors #1180242 Report a problem | ||
| 1/8/2013 | Listing removed | $113,900$46/sqft |
Source: Keller Williams Realty #1180242 Report a problem | ||
| 12/22/2012 | Listed for sale | $113,900$46/sqft |
Source: Keller Williams Realty #1180242 Report a problem | ||
| 8/4/2012 | Listing removed | $113,900$46/sqft |
Source: Keller Williams Realty #1180242 Report a problem | ||
| 6/16/2012 | Listed for sale | $113,900-1%$46/sqft |
Source: Keller Williams Realty #1180242 Report a problem | ||
| 5/16/2012 | Listing removed | $115,000$46/sqft |
Source: Bridge City Realty LLC #1170816 Report a problem | ||
| 4/3/2012 | Price change | $115,000-3%$46/sqft |
Source: Bridge City Realty LLC #1170816 Report a problem | ||
| 1/11/2012 | Price change | $118,500-1.2%$48/sqft |
Source: Bridge City Realty LLC #1170816 Report a problem | ||
| 11/18/2011 | Listed for sale | $119,900+9%$48/sqft |
Source: Bridge City Realty LLC #1170816 Report a problem | ||
| 12/7/2007 | Sold | $110,000$44/sqft |
Source: Public Record Report a problem | ||
Public tax history
| Year | Property taxes | Tax assessment |
|---|---|---|
| 2025 | $2,119 +2.4% | $94,304 +6.6% |
| 2024 | $2,070 +13.6% | $88,427 +27.7% |
| 2023 | $1,822 +17.7% | $69,257 +19.1% |
| 2022 | $1,548 | $58,127 |
| 2021 | $1,548 +0.4% | $58,127 +12.4% |
| 2020 | $1,542 | $51,696 |
| 2019 | $1,542 +13.3% | $51,696 +19% |
| 2018 | $1,361 +0.3% | $43,432 +0.3% |
| 2017 | $1,357 | $43,296 +6.8% |
| 2016 | -- | $40,540 |
| 2015 | -- | $40,540 |
| 2014 | -- | $40,540 |
| 2013 | -- | $40,540 |
| 2012 | -- | -- |
| 2011 | -- | -- |
| 2010 | -- | -- |
Find assessor info on the county website
Neighborhood: 30742
Nearby homes
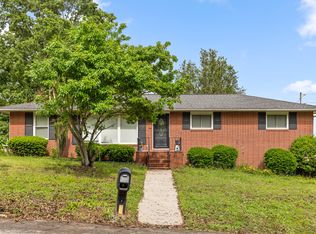
- $220,0003 bd2 ba1.4k sqft176 Diane Ln, Fort Oglethorpe, GA 30742Sold
- $200,000-- bd1 ba1.4k sqft148 Coffman Dr, Fort Oglethorpe, GA 30742Off Market
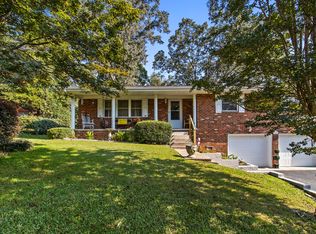
- $249,9003 bd2 ba2.1k sqft149 Coffman Dr, Fort Oglethorpe, GA 30742Sold
- $210,500-- bd1 ba1.4k sqft181 Diane Ln, Fort Oglethorpe, GA 30742Off Market
- $251,0003 bd2 ba1.5k sqft177 Diane Ln, Fort Oglethorpe, GA 30742Sold
- $264,800-- bd1 ba1.3k sqft144 Coffman Dr, Fort Oglethorpe, GA 30742Off Market
- $287,6003 bd2 ba2.1k sqft172 Diane Ln, Fort Oglethorpe, GA 30742Off Market
- $184,900-- bd1 ba1.4k sqft145 Coffman Dr, Fort Oglethorpe, GA 30742Off Market
Nearby schools
GreatSchools rating
- NABattlefield Primary SchoolGrades: PK-2Distance: 1.8 mi
- 6/10Lakeview Middle SchoolGrades: 6-8Distance: 1.4 mi
- 4/10Lakeview-Fort Oglethorpe High SchoolGrades: 9-12Distance: 1.6 mi
Schools provided by the listing agent
- Elementary: Battlefield Elementary
- Middle: Lakeview Middle
- High: Lakeview-Ft. Oglethorpe
Source: Greater Chattanooga Realtors. This data may not be complete. We recommend contacting the local school district to confirm school assignments for this home.
Get a cash offer in 3 minutes
Find out how much your home could sell for in as little as 3 minutes with a no-obligation cash offer.
Estimated market value
$305,700
Get a cash offer in 3 minutes
Find out how much your home could sell for in as little as 3 minutes with a no-obligation cash offer.
Estimated market value
$305,700
- Georgia
- Catoosa County
- Fort Oglethorpe
- 30742
- 152 Coffman Dr
Nearby cities
Nearby zip codes
Other Fort Oglethorpe Topics
