Skip main navigation
For sale
  • Price cut: $5.5K (7/15)
    $279,500

    152 Columbia St NW, Poplar Grove, IL 61065

    4beds
    2,798sqft
    : 
    Loading
    Get pre-qualified
    Single Family Residence
    Built in 2003
    10,454 Square Feet Lot
    $274,300 Zestimate®
    $100/sqft
    $146/mo HOA

    What's special

    Swimming poolGolf coursePrivate bedroom suiteDedicated officeExpansive family roomConvenient breakfast barPartial exposure
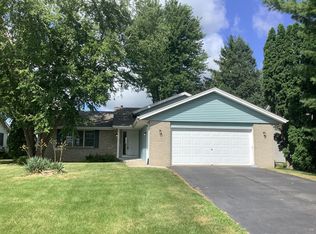
    ***SPACIOUS LAKE COMMUNITY HOME*** Nestled within a desirable gated community offering exceptional amenities, including a scenic lake, golf course, community enter, parks, and swimming pool, this spacious bi-level home combines comfort, privacy, and beautiful surroundings. The open-concept main level features a bright living room, dining area, and kitchen enhanced by soaring cathedral ceilings, a convenient breakfast bar, and sliding glass doors leading to a spacious deck—perfect for relaxing or entertaining while enjoying views of the open space beyond. Fresh new carpet on the main floor adds a crisp, move-in-ready feel to the home. With 4 bedrooms, 3 full baths, and a 2-car attached garage, there is plenty of room for family and guests. The finished lower level boasts an expansive family room, partial exposure, a private bedroom suite, dedicated office, and a luxurious bath complete with a whirlpool tub. Backing to open space with peaceful views and added privacy, this home offers the perfect blend of resort-style amenities and everyday living.
    33 days
    |
    1,068
    |
    79
    |

    Zillow last checked:

    Listing updated:

    Listed by:

    Dana Bonnell-Campbell 815-871-2986,

    Berkshire Hathaway Homeservices Crosby Starck Re

    Source: NorthWest Illinois Alliance of REALTORS®,MLS#: 202603469MLS Logo

    Loading...

      Facts & features

      Interior

      Bedrooms & bathrooms
      • Bedrooms: 4
      • Bathrooms: 3
      • Full bathrooms: 3
      • Main level bathrooms: 2
      • Main level bedrooms: 3
      Primary bedroom
      • Level: Main
      • Area: 196
      • Dimensions: 14 x 14
      Bedroom 2
      • Level: Main
      • Area: 121
      • Dimensions: 11 x 11
      Bedroom 3
      • Level: Main
      • Area: 135
      • Dimensions: 13.5 x 10
      Bedroom 4
      • Level: Lower
      • Area: 213.44
      • Dimensions: 18.4 x 11.6
      Family room
      • Level: Lower
      • Area: 644.49
      • Dimensions: 34.1 x 18.9
      Kitchen
      • Level: Main
      • Area: 313.6
      • Dimensions: 19.6 x 16
      Living room
      • Level: Main
      • Area: 331.5
      • Dimensions: 19.5 x 17
      Heating
      • Forced Air
      Cooling
      • Central Air
      Appliances
      • Included: Dishwasher, Microwave, Refrigerator, Stove/Cooktop, Water Softener, Gas Water Heater
      • Laundry: In Basement
      Features
      • Great Room, L.L. Finished Space, Ceiling-Vaults/Cathedral, Solid Surface Counters
      • Basement: Full,Sump Pump,Finished,Partial Exposure
      • Number of fireplaces: 1
      • Fireplace features: Wood Burning
      Interior area
      • Total structure area: 2,798
      • Total interior livable area: 2,798 sqft
      • Finished area above ground: 1,400
      • Finished area below ground: 1,398

      Property

      Parking
      • Total spaces: 2
      • Parking features: Asphalt, Attached, Garage Door Opener
      • Garage spaces: 2
      Features
      • Levels: Bi-Level
      • Patio & porch: Deck
      Lot
      • Size: 10,454 Square Feet
      • Features: City/Town, Restrictions, Subdivided
      Details
      • Parcel number: 0322351007

      Construction

      Type & style
      • Home type: SingleFamily
      • Property subtype: Single Family Residence
      Materials
      • Vinyl
      • Roof: Shingle
      Condition
      • Year built: 2003

      Utilities & green energy

      • Electric: Circuit Breakers
      • Sewer: City/Community
      • Water: City/Community

      Community & HOA

      Community
      • Features: Gated
      • Subdivision: IL
      HOA
      • Has HOA: Yes
      • Services included: Pool Access, Water Access, Clubhouse
      • HOA fee: $1,752 annually
      Location
      • Region: Poplar Grove

      Financial & listing details

      • Price per square foot: $100/sqft
      • Tax assessed value: $205,299
      • Annual tax amount: $5,183
      • Price range: $279.5K - $279.5K
      • Date on market: 6/12/2026
      • Cumulative days on market: 20 days
      • Ownership: Fee Simple
      • Road surface type: Hard Surface Road

        Estimated market value

        $274,300

        $261,000 - $288,000

        $2,866/mo

        Price history

        DateEventPrice
        7/15/2026Price change$279,500-1.9%$100/sqft
        Source: NorthWest Illinois Alliance of REALTORS® #202603469 Report a problem
        6/27/2026Listed for sale$285,000$102/sqft
        Source: NorthWest Illinois Alliance of REALTORS® #202603469 Report a problem
        6/12/2026Pending sale$285,000$102/sqft
        Source: NorthWest Illinois Alliance of REALTORS® #202603469 Report a problem
        6/12/2026Listed for sale$285,000+270.1%$102/sqft
        Source: NorthWest Illinois Alliance of REALTORS® #202603469 Report a problem
        3/24/2021Listing removed--
        Source: Owner Report a problem
        4/20/2017Listing removed$1,600$1/sqft
        Source: Owner Report a problem
        3/21/2017Listed for rent$1,600$1/sqft
        Source: Owner Report a problem
        5/23/2016Sold$77,000+285%$28/sqft
        Source: Public Record Report a problem
        3/8/2016Price change$20,000$7/sqft
        Source: Auction.com Report a problem
        2/23/2016Listed for sale--
        Source: Auction.com Report a problem
        12/20/2015Listing removed--
        Source: Auction.com Report a problem
        9/29/2015Price change$20,000-78.9%$7/sqft
        Source: Auction.com Report a problem
        9/17/2015Listed for sale--
        Source: Auction.com Report a problem
        4/2/2012Sold$95,000-31.7%$34/sqft
        Source: NorthWest Illinois Alliance of REALTORS® #60098 Report a problem
        4/25/2011Price change$139,000-3.5%$50/sqft
        Source: RE/MAX #07714417 Report a problem
        3/28/2011Price change$144,000-4%$51/sqft
        Source: RE/MAX #07714417 Report a problem
        2/25/2011Listed for sale$150,000-23.1%$54/sqft
        Source: RE/MAX #07714417 Report a problem
        10/16/2006Sold$195,000$70/sqft
        Source: Public Record Report a problem

        Public tax history

        YearProperty taxesTax assessment
        2024$5,088 +4%$68,433 +11.9%
        2023$4,892 +8%$61,156 +9%
        2022$4,529 +9.4%$56,118 +9.9%
        2021$4,141 +2.8%$51,080 +8.3%
        2020$4,029 +8.3%$47,162 +10.5%
        2019$3,719 +37.7%$42,684 +40.8%
        2017$2,700 -1.2%$30,317 +0.5%
        2016$2,734 +38.8%$30,166 -28.4%
        2015$1,970 +548.1%$42,124 +5.8%
        2014$304 -92.1%$39,803 -9.2%
        2013$3,862 $43,843
        2012-- $43,843 -32.2%
        2010-- $64,643 -6.4%
        2007-- $69,095
        Find assessor info on the county website

        Monthly payment

        Est. payment

        Payment breakdown

        Explore the cost of this home by adjusting the details. Changes won't be saved.
        All calculations are estimates and provided by Zillow, Inc. for informational purposes only. Actual amounts may vary.
        HOA fees may include property taxes on listings classified as Co-Ops. Contact the listing agent and/or owner for fee details.
        Mortgage interest rates are dependent on a number of factors, including credit score, down payment, and repayment length. Interest rate data provided by Zillow Group Marketplace, Inc. as of 1/1/1970 from various mortgage lenders with which we have lead or other similar arrangements; the Estimated Payment is an average of those rates.
        See how much you could borrow to make a competitive offer.

        Climate risks

        Neighborhood: 61065

        Getting around

        2 / 100
        Car-Dependent
        32 / 100
        Somewhat Bikeable

        Nearby schools

        GreatSchools rating
        Schools provided by the listing agent
        • Elementary: Caledonia Elementary
        • Middle: Belvidere Central Middle
        • High: Belvidere North
        • District: Belvidere 100

        Source: NorthWest Illinois Alliance of REALTORS®. This data may not be complete. We recommend contacting the local school district to confirm school assignments for this home.

        A local agent can set up tours, give advice and negotiate with sellers.

        A local lender can help you make sure your offer is ready when you are.

        Browse local experts

        Similar homes