Step inside this charming 2016-built home in the Indian Valley neighborhood and feel right at home. The inviting living room features vinyl plank flooring and flows naturally into the dining area and kitchen, where oak cabinetry and stainless steel appliances offer both style and functionality. With a comfortable layout and thoughtful finishes throughout, this home is ready to enjoy as a full-time residence, weekend getaway, or a great short-term rental opportunity. Outside, the .31-acre lot offers room to enjoy the peaceful Falls of Rough setting, while the front and back porches provide welcoming spaces to relax and take in the surroundings. The property also features a garage and a boat shed, offering convenient space for parking, storage, and your recreational needs. Whether you're looking for a cozy home, a vacation retreat, or a property with short-term rental potential, 152 Comanche Dr offers a wonderful opportunity in a beautiful Kentucky community!
For sale
$134,900
152 Comanche Dr, Falls Of Rough, KY 40119
1beds
600sqft
Single Family Residence, Residential
Built in 1973
0.31 Acres Lot
$-- Zestimate®
$225/sqft
$-- HOA
What's special
Thoughtful finishes throughoutWelcoming spaces to relaxBoat shedStainless steel appliancesComfortable layoutOak cabinetryFront and back porches
- 2 days
- 85
- 15
Zillow last checked:
Listing updated:
Listed by:
THE HARRIS GROUP 270-929-5857,
Keller Williams Elite
Source: Greater Owensboro Realtor Association,MLS#: 95971
Facts & features
Interior
Bedrooms & bathrooms
- Bedrooms: 1
- Bathrooms: 1
- Full bathrooms: 1
Dining room
- Description: Dining Area, Open To Livi
- Features: Dining Area
- Level: First
Kitchen
- Description: Oak Cabinets, Stainless A
- Level: First
Living room
- Description: Open, Vinyl Plank, Metal
- Level: First
Heating
- Floor Furnace, Other
Cooling
- Ceiling Fan(s)
Appliances
- Included: Other, Range, Refrigerator
Features
- Ceiling Fan(s), Other
- Flooring: Vinyl
- Basement: None
- Attic: None
- Has fireplace: No
- Fireplace features: None
Interior area
- Total structure area: 600
- Total interior livable area: 600 sqft
- Finished area above ground: 600
- Finished area below ground: 0
Property
Parking
- Parking features: Parking Pad, Gravel
- Has uncovered spaces: Yes
Features
- Levels: One
- Stories: 1
- Patio & porch: Deck, Front Porch
- Exterior features: Other
Lot
- Size: 0.31 Acres
- Dimensions: 0.31 acre lot
- Features: Landscaped, Wooded
- Residential vegetation: Partially Wooded
Details
- Parcel number: INDIANV168
Construction
Type & style
- Home type: SingleFamily
- Architectural style: Pole Barn
- Property subtype: Single Family Residence, Residential
Materials
- Frame
- Foundation: Slab
- Roof: Metal
Condition
- New construction: No
- Year built: 1973
Utilities & green energy
- Sewer: Septic Tank
- Water: Public
Community & HOA
Community
- Subdivision: Other
HOA
- Has HOA: No
Location
- Region: Falls Of Rough
Financial & listing details
- Price per square foot: $225/sqft
- Tax assessed value: $90,000
- Annual tax amount: $894
- Date on market: 10/6/2026
Estimated market value
Not available
Estimated sales range
Not available
Not available
Price history
| Date | Event | Price |
|---|---|---|
| 10/6/2026 | Listed for sale | $134,900-3.6%$225/sqft |
Source:  Metro Search Inc. LLC DBA Apex MLS #1731095 Report a problem Metro Search Inc. LLC DBA Apex MLS #1731095 Report a problem | ||
| 10/1/2026 | Listing removed | $139,900$233/sqft |
Source:  HKMLS #HK25002627 Report a problem HKMLS #HK25002627 Report a problem | ||
| 6/30/2026 | Price change | $139,900-6.7%$233/sqft |
Source: HKMLS #HK25002627 Report a problem | ||
| 5/27/2026 | Listed for sale | $149,900-10.2%$250/sqft |
Source: HKMLS #HK25002627 Report a problem | ||
| 8/28/2025 | Price change | $167,000-2.9%$278/sqft |
Source: HKMLS #HK25002627 Report a problem | ||
| 6/26/2025 | Listed for sale | $172,000$287/sqft |
Source: HKMLS #HK25002627 Report a problem | ||
Public tax history
| Year | Property taxes | Tax assessment |
|---|---|---|
| 2025 | $894 -0.4% | $90,000 |
| 2024 | $898 -2.5% | $90,000 |
| 2023 | $921 +102.3% | $90,000 +100% |
| 2022 | $455 -0.8% | $45,000 |
| 2021 | $459 -0.3% | $45,000 |
| 2020 | $460 +0.2% | $45,000 |
| 2019 | $459 +12.7% | $45,000 +12.5% |
| 2018 | $408 +0.2% | $40,000 |
| 2017 | $407 +213.7% | $40,000 +300% |
| 2016 | $130 -4.3% | $10,000 |
| 2015 | $136 | $10,000 -37.5% |
| 2014 | $136 +3.2% | $16,000 |
| 2013 | $131 | $16,000 -74.6% |
| 2010 | -- | $63,000 |
Find assessor info on the county website
Monthly payment
Est. payment
Payment breakdown
Explore the cost of this home by adjusting the details. Changes won't be saved.Climate risks
Neighborhood: 40119
Nearby schools
Schools provided by the listing agent
- Elementary: Breckenridge County Elementary School
- Middle: Grayson County Middle School
- High: GRAYSON COUNTY HIGH SCHOOL
Source: Greater Owensboro Realtor Association. This data may not be complete. We recommend contacting the local school district to confirm school assignments for this home.

Similar homes
- $119,0001 bd1 ba672 sqft413 Old Fat Bruce Rd, Falls Of Rough, KY 40119For Sale
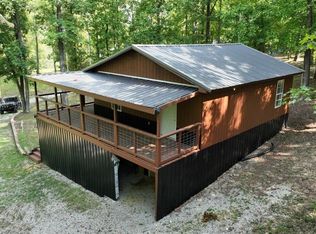 MLS ID #HK2601636, Dottie Watson, REAL DEAL REALTY LLC. HKMLS
 - $138,0002 bd1 ba720 sqft294 Browns Hideaway Ln, Hardinsburg, KY 40143For Sale
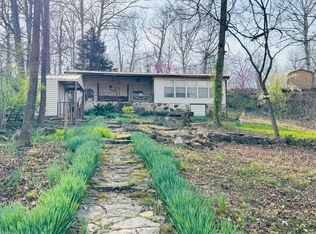 MLS ID #HK2601200, Josh Watson, REAL DEAL REALTY LLC. HKMLS
 - $159,9002 bd1 ba816 sqft419 Lee Miller Rd, Leitchfield, KY 42754For Sale
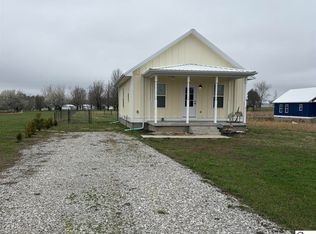 MLS ID #HK2600895, Jacob L Pearman, Century 21 BLUEGRASS REALTY PROS, INC. HKMLS
 - $169,9002 bd1 ba840 sqft113 Carter Ln, Falls Of Rough, KY 40119For Sale

 MLS ID #95226, THE HARRIS GROUP, Keller Williams Elite. Greater Owensboro Realtor Association
 - $135,0002 bd1 ba785 sqft67 Stevenson Loop, Leitchfield, KY 42754For Sale
 MLS ID #1719697, Heather Keith, Red Edge Realty. Metro Search Inc. LLC DBA Apex MLS
 - $135,0002 bd1 ba792 sqft621 Woodhaven Ln, Leitchfield, KY 42754For SaleMLS ID #1725006, Kaleb Voyles, Keller Williams Heartland. Metro Search Inc. LLC DBA Apex MLS
- $159,9003 bd2 ba896 sqft1287 Mercer Bend Rd, Leitchfield, KY 42754For SaleMLS ID #1728920, Alissa Doan, Red Edge Realty. Metro Search Inc. LLC DBA Apex MLS
- $179,9002 bd2 ba696 sqft265 S Cave Springs Ln, Leitchfield, KY 42754For Sale
 MLS ID #RA20265218, Shauna Gravil, RE/MAX Real Estate Executives. RASK
 - $189,0003 bd1 ba880 sqft16 Lakeside Dr N, Falls Of Rough, KY 40119For SaleMLS ID #1714127, Melinda Recktenwald, Greater Rough River Realty Group. Metro Search Inc. LLC DBA Apex MLS
- $119,9001 bd1 ba504 sqft2825 Hidden Valley Ln, Hudson, KY 40145For SaleMLS ID #1717989, Alissa Doan, Red Edge Realty. Metro Search Inc. LLC DBA Apex MLS
- $189,9002 bd1 ba720 sqft2837 Hidden Valley Ln, Hudson, KY 40145For SaleMLS ID #1719527, Alissa Doan, Red Edge Realty. Metro Search Inc. LLC DBA Apex MLS
- $175,0002 bd1 ba840 sqft2119 Saint Paul Rd, Leitchfield, KY 42754For SaleMLS ID #1725523, Charles B Hinckley, Network Real Estate Services. Metro Search Inc. LLC DBA Apex MLS
- $174,5001 bd1 ba565 sqft216 Hidden Valley Extension A Ln #A, Hudson, KY 40145For SaleMLS ID #1709922, Jamie Reading, 85W Real Estate. Metro Search Inc. LLC DBA Apex MLS
- $179,9001 bd1 ba744 sqft307 Hidden Valley Extension A Ln #A, Hudson, KY 40145For SaleMLS ID #1724568, Karen Arvig, Keller Williams Realty. Metro Search Inc. LLC DBA Apex MLS
