Tucked away in the charming & sought-after community of Cottonwood, zoned to Franklin High School, this light & bright home features 4 bedrooms - plus an expansive loft - and 2.5 bathrooms. Backing to greenery for privacy, yet walkable to the community pool, tennis courts and club house, it's easily the best location within Cottonwood. The inviting main living space features elegant hardwood floors, new paint, charming exposed brick fireplace, updated lighting, built-ins and custom window seat with storage. Next to the kitchen, a formal dining room, ideal for entertaining. Upstairs, the well appointed primary bedroom features an attached en-suite bath & spacious walk-in closet. Three additional, large bedrooms, and a newly updated hall bathroom. Expansive bonus room ideal for a media center, additional living space, office or play area. The backyard dazzles with a 500 SF covered patio, complete with wood burning fireplace, TV, fan and serene views. Two-car garage with direct access.
Closed
$950,000
152 Cottonwood Dr, Franklin, TN 37069
4beds
2,933sqft
Single Family Residence, Residential
Built in 1983
0.29 Acres Lot
$1,047,000 Zestimate®
$324/sqft
$4,858 Estimated rent
Home value
$1,047,000
$995,000 - $1.11M
$4,858/mo
Zestimate® history
Owner options
List your home for rent
$4,858/mo
Rent Zestimate®
Find your next renter with Zillow Rental Manager. Plus, with online applications, you can quickly screen prospective tenants – for free.
$4,858/mo
Rent Zestimate®
Refinance and save
$5,528/mo
Est. payment
Refinancing to a lower rate could help reduce your monthly payments and save thousands over the life of the loan.
$5,528/mo
Est. payment
Explore your selling options
Work with a Zillow partner agent
Leverage their expertise and Zillow's premium Showcase listings to get your home seen by more buyers.
Get startedList with your own agent
Get your home in front of millions of buyers by listing it on Zillow.
Learn how to do itSell it yourself
Take full control of how buyers see your home on Zillow by listing For Sale by Owner (FSBO).
List your homeWhat's special
Updated lightingNew paintExpansive loftLarge bedroomsSpacious walk-in closetExpansive bonus roomElegant hardwood floors
Zillow last checked:
Listing updated:
Listed by:
Paige Hill 310-614-3317,
Compass Tennessee, LLC,
Conan Hawkins 615-579-3000,
Compass RE
Bought with:
Susie Cook, 354325
Compass RE
Source: RealTracs MLS as distributed by MLS GRID,MLS#: 2623244
Facts & features
Interior
Bedrooms & bathrooms
- Bedrooms: 4
- Bathrooms: 3
- Full bathrooms: 2
- 1/2 bathrooms: 1
Heating
- Central
Cooling
- Central Air
Appliances
- Included: Dishwasher, Disposal, Dryer, Microwave, Refrigerator, Washer, Built-In Electric Oven, Built-In Electric Range
Features
- Flooring: Wood
- Basement: Crawl Space
- Number of fireplaces: 2
- Fireplace features: Living Room
Interior area
- Total structure area: 2,933
- Total interior livable area: 2,933 sqft
- Finished area above ground: 2,933
Property
Parking
- Total spaces: 2
- Parking features: Attached
- Attached garage spaces: 2
Features
- Levels: One
- Stories: 2
- Has private pool: Yes
- Pool features: In Ground, Association
Lot
- Size: 0.29 Acres
- Dimensions: 90 x 135
Details
- Parcel number: 094038M A 01900 00006038M
- Special conditions: Standard
Construction
Type & style
- Home type: SingleFamily
- Property subtype: Single Family Residence, Residential
Materials
- Brick
Condition
- New construction: No
- Year built: 1983
Utilities & green energy
- Sewer: Public Sewer
- Water: Public
- Utilities for property: Water Available
Community & HOA
Community
- Security: Security System
- Subdivision: Cottonwood Est
HOA
- Has HOA: Yes
- Amenities included: Clubhouse, Pool, Tennis Court(s), Trail(s)
- HOA fee: $84 monthly
- Second HOA fee: $350 one time
Location
- Region: Franklin
Financial & listing details
- Price per square foot: $324/sqft
- Tax assessed value: $975,800
- Annual tax amount: $2,734
- Date on market: 2/26/2024
Price history
| Date | Event | Price |
|---|---|---|
| 3/20/2024 | Sold | $950,000+0%$324/sqft |
Source:  RealTracs MLS as distributed by MLS GRID #2623244 Report a problem RealTracs MLS as distributed by MLS GRID #2623244 Report a problem | ||
| 3/14/2024 | Pending sale | $949,900$324/sqft |
Source: RealTracs MLS as distributed by MLS GRID #2623244 Report a problem | ||
| 3/3/2024 | Contingent | $949,900$324/sqft |
Source: RealTracs MLS as distributed by MLS GRID #2623244 Report a problem | ||
| 2/26/2024 | Listed for sale | $949,900+3.8%$324/sqft |
Source: RealTracs MLS as distributed by MLS GRID #2623244 Report a problem | ||
| 10/14/2022 | Sold | $915,000-3.7%$312/sqft |
Source: RealTracs MLS as distributed by MLS GRID #2411850 Report a problem | ||
| 7/25/2022 | Contingent | $949,900$324/sqft |
Source: RealTracs MLS as distributed by MLS GRID #2411850 Report a problem | ||
| 7/22/2022 | Listed for sale | $949,900+226.4%$324/sqft |
Source: RealTracs MLS as distributed by MLS GRID #2411850 Report a problem | ||
| 6/15/2011 | Sold | $290,980-3%$99/sqft |
Source: Public Record Report a problem | ||
| 2/4/2011 | Price change | $299,900-9.1%$102/sqft |
Source: foreclosure.com Report a problem | ||
| 12/26/2010 | Price change | $329,900-5.7%$112/sqft |
Source: Hodges and Fooshee Realty Inc. #1232226 Report a problem | ||
| 7/23/2010 | Price change | $349,900+0.6%$119/sqft |
Source: Keller Williams Realty Report a problem | ||
| 6/19/2010 | Listed for sale | -- |
Source: foreclosure.com Report a problem | ||
| 6/10/2010 | Sold | $347,729-0.6%$119/sqft |
Source: Public Record Report a problem | ||
| 2/19/2010 | Listed for sale | $349,900$119/sqft |
Source: RE/MAX Elite #1155155 Report a problem | ||
Public tax history
| Year | Property taxes | Tax assessment |
|---|---|---|
| 2025 | $3,171 +16% | $243,950 +67.7% |
| 2024 | $2,734 | $145,425 |
| 2023 | $2,734 | $145,425 |
| 2022 | $2,734 | $145,425 |
| 2021 | $2,734 +17.6% | $145,425 +38.9% |
| 2020 | $2,324 | $104,675 |
| 2019 | $2,324 +3.2% | $104,675 |
| 2018 | $2,251 | $104,675 |
| 2017 | $2,251 | $104,675 |
| 2016 | -- | $104,675 +20.9% |
| 2015 | -- | $86,575 |
| 2014 | -- | $86,575 |
| 2013 | -- | $86,575 |
| 2012 | -- | $86,575 |
| 2011 | -- | $86,575 +17.7% |
| 2007 | $1,699 | $73,538 |
| 2006 | $1,699 +1.9% | $73,538 +25.3% |
| 2005 | $1,667 | $58,707 |
| 2004 | $1,667 -0.2% | $58,707 -0.2% |
| 2002 | $1,671 | $58,833 |
| 2001 | -- | $58,833 -75% |
| 2000 | -- | $235,333 |
Find assessor info on the county website
Neighborhood: 37069
Nearby homes
- $885,0003 bd3 ba2.5k sqft154 Cottonwood Dr, Franklin, TN 37069Sold

- $856,8003 bd3 ba2.3k sqft235 Countryside Dr, Franklin, TN 37069Off Market
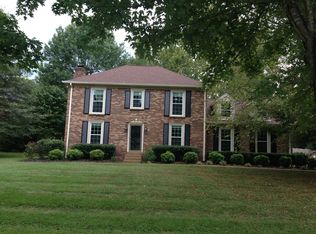
- $982,4005 bd5 ba2.8k sqft155 Cottonwood Dr, Franklin, TN 37069Off Market
- $990,8004 bd5 ba2.9k sqft155 Cottonwood Dr NE, Franklin, TN 37069Off Market

- $967,4004 bd3 ba2.7k sqft237 Countryside Dr, Franklin, TN 37069Off Market
- $968,100-- bd2 ba1.2k sqft156 Cottonwood Dr, Franklin, TN 37069Off Market
- $882,3004 bd3 ba2.8k sqft1206 Gillette Ct, Franklin, TN 37069Off Market
- $1,054,100-- bd3 ba1.5k sqft233 Countryside Dr, Franklin, TN 37069Off Market
Nearby schools
GreatSchools rating
- 7/10Walnut Grove Elementary SchoolGrades: K-5Distance: 0.8 mi
- 8/10Grassland Middle SchoolGrades: 6-8Distance: 2.6 mi
- 10/10Franklin High SchoolGrades: 9-12Distance: 3.1 mi
Schools provided by the listing agent
- Elementary: Walnut Grove Elementary
- Middle: Grassland Middle School
- High: Franklin High School
Source: RealTracs MLS as distributed by MLS GRID. This data may not be complete. We recommend contacting the local school district to confirm school assignments for this home.
Get a cash offer in 3 minutes
Find out how much your home could sell for in as little as 3 minutes with a no-obligation cash offer.
Estimated market value
$1,047,000
Get a cash offer in 3 minutes
Find out how much your home could sell for in as little as 3 minutes with a no-obligation cash offer.
Estimated market value
$1,047,000
- Tennessee
- Williamson County
- Franklin
- 37069
- 152 Cottonwood Dr
Nearby cities
Nearby neighborhoods
Nearby zip codes
Other Franklin Topics
