Skip main navigation
Off market
  • $3,220,200

    152 Country Club Dr, Incline Village, NV 89451

    5beds
    4,313sqft
    SingleFamily
    Built in 1992
    10,018 Square Feet Lot
    $3,220,200 Zestimate®
    $747/sqft
    $7,908 Estimated rent

    Home value

    $3,220,200

    $2.80M - $3.77M

    $7,908/mo

    Zestimate® history
    Loading
    Loading...

    Owner options

    List your home for rent

    $7,908/mo

    Rent Zestimate®

    Find your next renter with Zillow Rental Manager. Plus, with online applications, you can quickly screen prospective tenants – for free.

    Learn more

    $7,908/mo

    Rent Zestimate®

    Refinance and save

    $15,095/mo

    Est. payment

    Refinancing to a lower rate could help reduce your monthly payments and save thousands over the life of the loan.

    See today's rates

    $15,095/mo

    Est. payment

    Explore your selling options

    Work with a Zillow partner agent

    Leverage their expertise and Zillow's premium Showcase listings to get your home seen by more buyers.

    Get started

    List with your own agent

    Get your home in front of millions of buyers by listing it on Zillow.

    Learn how to do it

    Sell it yourself

    Take full control of how buyers see your home on Zillow by listing For Sale by Owner (FSBO).

    List your home

    What's special

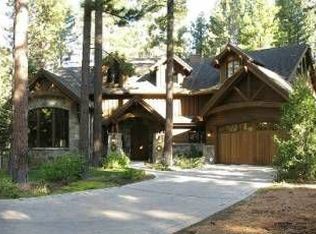
    This meticulous, low elevation FURNISHED custom home provides the ultimate in quality construction & amenities w/a classic European flair. Privately located at lake level, this outstanding property is conveniently w/in close proximity to Incline Beach, Hyatt Resort, Rec & Tennis Centers + restaurants. An entertainer's delight, this wonderful residence offers gourmet kitchen w/new stainless appliances, expansive living, dining & family areas +5 bedrooms & 3.5 baths. Recent upgrades include paver driveway & patio, landscaping w/dry creek, paint, fencing, Toto toilets, designer lighting, additional shower & custom window coverings. Expansive master w/seating area, f/p, walk-in closet & separate luxury bath w/jetted tub, steam shower & sauna. High, vaulted ceilings & skylights provide light & spacious feel. 3 gas f/p, in master, FR & living/dining, offer warmth & comfort + radiantly heated tile floors. Great storage throughout home & large 2- car garage. QUALITY FURNISHINGS ARE INCLUDED.

    This property is off market, which means it's not currently listed for sale or rent on Zillow. This may be different from what's available on other websites or public sources.
    Facts & features

    Interior

    Bedrooms & bathrooms
    • Bedrooms: 5
    • Bathrooms: 4
    • Full bathrooms: 3
    • 1/2 bathrooms: 1
    Heating
    • Forced air, Gas
    Appliances
    • Included: Dishwasher, Dryer, Microwave, Range / Oven, Refrigerator, Trash compactor, Washer
    Features
    • Security Alarm System, Steam Shower, Garage Opener, Fire Alarm, Sky Light, Freeze Alarm, High Ceilings, Lighting Recessed, Walk-In Closet, Indoor Utilities, Smoke Detector, French Doors, Sauna, Vaulted Ceilings, Window Treatments
    • Flooring: Tile, Carpet, Hardwood
    • Has fireplace: Yes
    • Furnished: Yes
    Interior area
    • Total interior livable area: 4,313 sqft

    Property

    Parking
    • Total spaces: 2
    • Parking features: Garage - Attached
    Features
    • Exterior features: Other, Brick
    Lot
    • Size: 10,018 sqft
    • Topography: Level Lot
    Details
    • Parcel number: 13017019

    Construction

    Type & style
    • Home type: SingleFamily
    Materials
    • Frame
    • Roof: Metal
    Condition
    • Year built: 1992

    Community & neighborhood

    Location
    • Region: Incline Village

    HOA & financial

    HOA
    • Has HOA: Yes
    • HOA fee: $300 monthly

    Other

    Other facts
    • Appliances Included: Clothes Dryer, Clothes Washer, Dishwasher, Electric Oven, Gas Range, Microwave, Refrigerator, Trash Compactor
    • Building Condition: Previously Owned, Remodeled
    • Exterior Features: Sprinklers, Cable TV, Landscaping, Patio, Satellite, Porch-Open
    • Fireplace: Three, Gas Lite/Log, Living Room, Master Bedroom, Family Room, Wood Burning with Glass Door, Log Lighter
    • Finance Terms: Cash, CTNL @ Buyer
    • Floor Coverings: Hardwood Floors, Partial Carpet, Tile Floors
    • Interior Features: Security Alarm System, Steam Shower, Garage Opener, Fire Alarm, Sky Light, Freeze Alarm, High Ceilings, Lighting Recessed, Walk-In Closet, Indoor Utilities, Smoke Detector, French Doors, Sauna, Vaulted Ceilings, Window Treatments
    • Roof: Metal Roof, Pitched Roof
    • Garage Description: Two Car Garage, Attached Garage, Entry-Front, Door-Single
    • TRPA Tableof Uses: Single Family
    • Heatingor Cooling: Hydronic Heat, Natural Gas Heat, Radiant Heat
    • IVGID Privileges: All Privileges
    • Listing Type: Exclusive Right
    • Obtained Sq Ft Where: Assessor Obtained
    • Possession: Close Of Escrow
    • Rooms: Inside Utility, Walk-In Pantry, Dressing Room, Family Room, Formal Dining, Library/Office
    • Status: Contingent
    • Stories: Two
    • Topography: Level Lot
    • View: Trees
    • Zoning County: Single Family Residential
    • Furnished: Yes
    • Spaandor Pool: Sauna
    • Parking Description: Private Parking
    • Last Status: Active
    • Construction: Frame, Stone Veneer
    • Kitchen: Center Island, Granite/Marble Counters, Breakfast Area, Breakfast Bar
    • Laundry Location: Main Level
    • Lot Description: Level, Cul-De-Sac, See Agent, Irregular
    • Backflow Devices IVGID Cert: Yes
    • Legal Description: Fr Ne4 Sec 22 & Fr Nw4 Sec 23Twp 16 Rge 18
    • Parcel Number: 130-170-19

    Price history

    DateEventPrice
    11/10/2020Sold$1,750,000-2.7%$406/sqft
    Source: INCMLS #1006463 Report a problem
    9/22/2020Pending sale$1,798,000$417/sqft
    Source: Lakeshore Realty #1006463 Report a problem
    9/18/2020Listed for sale$1,798,000$417/sqft
    Source: Lakeshore Realty #1006463 Report a problem
    8/17/2020Pending sale$1,798,000$417/sqft
    Source: Lakeshore Realty #1006463 Report a problem
    5/22/2020Price change$1,798,000-5.3%$417/sqft
    Source: Lakeshore Realty #1006463 Report a problem
    9/24/2019Price change$1,898,000-5%$440/sqft
    Source: C21 McGregor Realty #1004749 Report a problem
    2/1/2019Listed for sale$1,998,000+109.2%$463/sqft
    Source: Century 21 McGregor Realty #1004749 Report a problem
    3/18/2003Sold$955,000$221/sqft
    Source: Public Record Report a problem

    Public tax history

    YearProperty taxesTax assessment
    2026$9,257 +14.2%$262,431 +1.2%
    2025$8,103 +2.8%$259,197 +0.6%
    2024$7,886 -0.1%$257,619 +7.7%
    2023$7,890 +2.7%$239,137 +13%
    2022$7,683 +1%$211,595 +6.7%
    2021$7,609 +2.7%$198,238 +4.1%
    2020$7,412 -2.6%$190,441
    2019$7,609 +2.7%$190,441 +2.3%
    2018$7,412 +5.9%$186,117 +0.9%
    2017$6,996 $184,432 -0.7%
    2016$6,996 $185,713 +4.3%
    2015$6,996 -1.3%$178,036 -2%
    2014$7,091 $181,740 +0.7%
    2013$7,091 $180,497 +0.1%
    2012-- $180,292 +5.8%
    2011-- $170,466 -5.4%
    2010-- $180,183
    2009-- $180,183 -8.3%
    2008-- $196,478 -2.5%
    2007-- $201,600 +4.8%
    2006-- $192,447 +7.1%
    2005-- $179,754 +3.8%
    2004-- $173,189 +4.9%
    2003-- $165,038 +1%
    2002-- $163,394
    2001-- $163,394

    Find assessor info on the county website

    Neighborhood: 89451

    Nearby schools

    GreatSchools rating
    Get a cash offer in 3 minutes
    Find out how much your home could sell for in as little as 3 minutes with a no-obligation cash offer.
    Estimated market value
    $3,220,200
    Get a cash offer in 3 minutes
    Find out how much your home could sell for in as little as 3 minutes with a no-obligation cash offer.
    Estimated market value
    $3,220,200