Welcome to this inviting home nestled in the heart of the Maydelle community! Built in 1970, this property offers a unique blend of classic charm and rural tranquility. With three bedrooms, two baths, and a host of desirable features, this home is ready to welcome its next chapter. Step inside and discover a warm and inviting atmosphere. The traditional layout provides comfortable living spaces, perfect for family gatherings or quiet evenings. The all-wood paneling adds a touch of vintage character, while central air and heat ensure year-round comfort. Propane heat is also available as an alternative heating source. Enjoy the outdoors with a variety of features designed for relaxation and functionality. The covered front porch offers a welcoming space to greet guests, while the covered back patio with a swing is perfect for unwinding and taking in the picturesque countryside views. The fenced backyard includes a dedicated area for livestock and corrals, making it ideal for animal lovers. Additional amenities include a workshop, a plant house, and a unique train car for storage. Don't miss the opportunity to make this charming Maydelle home your own! Schedule a viewing today and experience the perfect blend of comfort, character, and country living. This is more than just a house; it's a place to create lasting memories. We invite you to come and see it, fall in love, and make it yours.
Pending
Price cut: $10K (7/17)
$154,900
152 County Road 2131, Rusk, TX 75785
3beds
1,550sqft
Single Family Residence
Built in 1970
1.73 Acres Lot
$-- Zestimate®
$100/sqft
$-- HOA
What's special
Traditional layoutCentral air and heatThree bedroomsTwo bathsAll-wood panelingComfortable living spacesPicturesque countryside views
- 245 days
- 355
- 16
Zillow last checked:
Listing updated:
Listed by:
Jimmy Jarrard 214-725-6242,
Century 21 First Group
Source: GTARMLS,MLS#: 26000996
Facts & features
Interior
Bedrooms & bathrooms
- Bedrooms: 3
- Bathrooms: 2
- Full bathrooms: 2
Bathroom
- Features: Shower Only, Tub Only
Heating
- Central/Electric, Space Heat, Propane
Cooling
- Central Electric, Ceiling Fan(s)
Appliances
- Included: Electric Oven, Electric Cooktop
Features
- Paneling, Ceiling Fan, Pantry
- Fireplace features: Other
Interior area
- Total structure area: 1,550
- Total interior livable area: 1,550 sqft
Property
Parking
- Total spaces: 3
- Parking features: Garage, Carport
- Garage spaces: 2
- Carport spaces: 1
- Covered spaces: 3
Features
- Levels: One
- Stories: 1
- Patio & porch: Covered, Porch
- Pool features: None
- Fencing: Cross Fence,Chain Link
Lot
- Size: 1.73 Acres
Details
- Additional structures: Storage, Outbuilding, Greenhouse, Corral(s), Workshop
- Parcel number: 114751000
Construction
Type & style
- Home type: SingleFamily
- Architectural style: Traditional
- Property subtype: Single Family Residence
Materials
- Brick
- Foundation: Slab
- Roof: Aluminum/Metal
Condition
- Pre-owned
- Year built: 1970
Utilities & green energy
- Sewer: Conventional Septic
Community & HOA
Community
- Subdivision: Rural neighborhood _ Lond
HOA
- Has HOA: No
Location
- Region: Rusk
Financial & listing details
- Price per square foot: $100/sqft
- Tax assessed value: $199,390
- Annual tax amount: $773
- Date on market: 1/20/2026
Estimated market value
Not available
Estimated sales range
Not available
$1,761/mo
Price history
| Date | Event | Price |
|---|---|---|
| 9/17/2026 | Pending sale | $154,900$100/sqft |
Source:  GTARMLS #26000996 Report a problem GTARMLS #26000996 Report a problem | ||
| 7/17/2026 | Price change | $154,900-6.1%$100/sqft |
Source: GTARMLS #26000996 Report a problem | ||
| 5/5/2026 | Price change | $164,900-5.8%$106/sqft |
Source: GTARMLS #26000996 Report a problem | ||
| 2/24/2026 | Listed for sale | $174,999$113/sqft |
Source: GTARMLS #26000996 Report a problem | ||
| 2/20/2026 | Pending sale | $174,999$113/sqft |
Source: GTARMLS #26000996 Report a problem | ||
| 1/20/2026 | Listed for sale | $174,999$113/sqft |
Source: GTARMLS #26000996 Report a problem | ||
Public tax history
| Year | Property taxes | Tax assessment |
|---|---|---|
| 2025 | $773 | $199,390 +4.4% |
| 2024 | $773 | $190,950 +10% |
| 2023 | $773 | $173,591 +10% |
| 2022 | -- | $157,810 +19.9% |
| 2021 | $694 -3.7% | $131,620 -2.9% |
| 2020 | $720 | $135,580 +10.1% |
| 2019 | -- | $123,170 +8.7% |
| 2018 | -- | $113,350 +4.6% |
| 2017 | -- | $108,330 +4.6% |
| 2016 | -- | $103,550 +7.1% |
| 2015 | -- | $96,700 -9.4% |
| 2014 | -- | $106,780 -2.7% |
| 2012 | -- | $109,790 -5% |
| 2011 | -- | $115,620 -0.2% |
| 2010 | -- | $115,810 |
| 2009 | -- | $115,810 +4.1% |
| 2008 | -- | $111,276 +10% |
| 2007 | -- | $101,160 |
Find assessor info on the county website
Monthly payment
Est. payment
Payment breakdown
Explore the cost of this home by adjusting the details. Changes won't be saved.Climate risks
Neighborhood: 75785
Nearby schools
Schools provided by the listing agent
- Elementary: Rusk
- Middle: Rusk
- High: Rusk
Source: GTARMLS. This data may not be complete. We recommend contacting the local school district to confirm school assignments for this home.

Similar homes
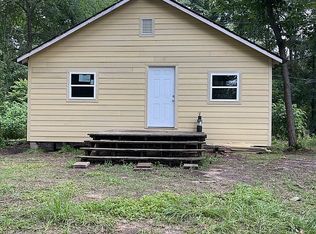
- $159,9003 bd2 ba1.2k sqft279 Fairview St, Rusk, TX 75785For Sale
 MLS ID #26004377, Hunter Townsend, Hunter Townsend Real Estate. GTARMLS
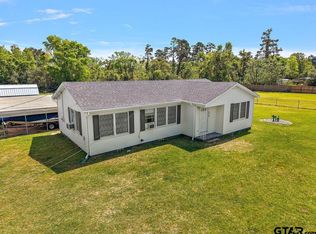
 - $225,0003 bd2 ba2k sqft6639 Fm 1248 S, Rusk, TX 75785For Sale
 MLS ID #26009567, Shelia Dixon, Showcase Realty. GTARMLS
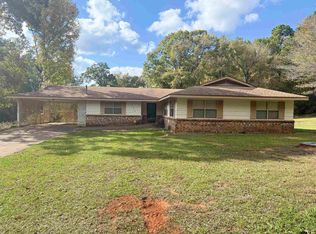
 - $175,0004 bd2 ba1.7k sqft226 Caroline St, Rusk, TX 75785For Sale
 MLS ID #25016426, David Trawick, Century 21 Action Team. GTARMLS
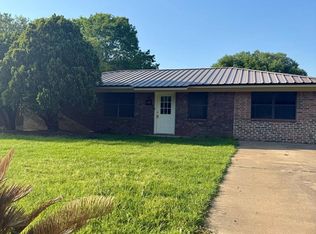
 - $155,0003 bd1 ba1.2k sqft167 Nelson, Rusk, TX 75785For Sale
 MLS ID #65104426, Alma Jaimes. Deep East Texas
