Beautifully renovated home on 2 acres just minutes from downtown Winnsboro. Perfect blend of modern updates and peaceful country living with this fully renovated 3 bedroom, 2 bath home. Home features new flooring & new paint throughout with a beautifully updated kitchen with new countertops, new cabinets and sink, new lighting, new appliances. The spacious layout offers comfortable generous sized bedrooms with split master bedroom with en-suite master bath; generous sized laundry room with new cabinets. The amazing living room and kitchen with a vaulted ceiling and wood-burning stove in the beautiful stone fireplace makes this space ideal for both relaxing and entertaining. Outside, the peaceful setting has plenty of room for gardening, recreation, or simply enjoying the outdoors. The covered carport provides covered parking & the covered patio is perfect for gatherings, grilling, or enjoying your morning coffee. The storage building and an old barn give plenty of room for hobbies, equipment, or additional storage. A unique bonus feature is the salon space at the front of the home, complete with a ramp from the driveway to the front door-offering excellent accessibility and potential for a home-based business, studio, office, or can be easily changed to meet your needs. If you are looking for a move-in ready home with acreage and a prime location close to town, this property offers endless possibilities. NO RESTRICTIONS! Schedule your showing today and explore all that this versatile property has to offer! Note: Seller is excluding the curtains & rods and the Oval mirror in the Hall bath. VERY MOTIVATED SELLER AS REFLECTED IN THE LATEST PRICE REDUCTION!! Comparable properties with these features and acreage with NO restrictions are very hard to find - Please don't let this opportunity pass you by!! Call today for your personal viewing!!
For sale
Price cut: $10K (7/22)
$295,000
152 County Road 4310, Winnsboro, TX 75494
3beds
1,686sqft
:
Get pre-qualifiedN/A
Single Family Residence
Built in 1965
2 Acres Lot
$288,000 Zestimate®
$175/sqft
$-- HOA
What's special
New appliancesNew lightingBeautifully updated kitchenNew countertopsBeautifully renovated homePeaceful settingGenerous sized bedrooms
- 151 days |
- 315 |
- 20 |
Zillow last checked:
Listing updated:
Listed by:
Anna White Main:903-342-5245,
Clements, REALTORS®,
Francell Burnett 903-767-1616
Source: GTARMLS,MLS#: 26002663
Facts & features
Interior
Bedrooms & bathrooms
- Bedrooms: 3
- Bathrooms: 2
- Full bathrooms: 2
Rooms
- Room types: Family Room, Utility Room, 1 Living Area
Primary bedroom
- Features: Master Bedroom Split, Sitting Area in Master
Bedroom
- Level: Main
Bedroom 1
- Area: 143
- Dimensions: 13 x 11
Bedroom 2
- Area: 210
- Dimensions: 14 x 15
Bedroom 3
- Area: 230
- Dimensions: 10 x 23
Bathroom
- Features: Shower/Tub, Dressing Area, Double Lavatory, Walk-In Closet(s), Other /See Remarks
Kitchen
- Features: Kitchen/Eating Combo
- Area: 182
- Dimensions: 14 x 13
Living room
- Area: 273
- Dimensions: 21 x 13
Heating
- Central/Gas, Wood Stove
Cooling
- Central Electric
Appliances
- Included: Range/Oven-Gas, Dishwasher, Microwave, Refrigerator
Features
- Ceiling Fan(s), Vaulted Ceiling(s), Pantry
- Has fireplace: Yes
- Fireplace features: Wood Burning Stove
Interior area
- Total structure area: 1,686
- Total interior livable area: 1,686 sqft
Property
Parking
- Parking features: Open
- Has uncovered spaces: Yes
Accessibility
- Accessibility features: Hand Rails, Accessible Approach with Ramp
Features
- Levels: One
- Stories: 1
- Patio & porch: Patio Covered, Porch
- Pool features: None
- Fencing: Barbed Wire
Lot
- Size: 2 Acres
- Features: Rectangular Lot, Pasture
Details
- Additional structures: Storage, Barn(s)
- Parcel number: 000000010229
- Special conditions: None
Construction
Type & style
- Home type: SingleFamily
- Architectural style: Traditional
- Property subtype: Single Family Residence
Materials
- Alum/Vinyl Siding
- Foundation: Pillar/Post/Pier
- Roof: Composition
Condition
- Year built: 1965
Utilities & green energy
- Sewer: Septic Tank
- Water: Public, Company: City Of Winnsboro
Community & HOA
Community
- Subdivision: County
HOA
- Has HOA: No
Location
- Region: Winnsboro
Financial & listing details
- Price per square foot: $175/sqft
- Tax assessed value: $201,740
- Annual tax amount: $3,005
- Date on market: 2/25/2026
- Listing terms: Conventional,FHA,VA Loan,Cash
- Road surface type: All Weather Surface
Estimated market value
$288,000
$274,000 - $302,000
$1,974/mo
Price history
| Date | Event | Price |
|---|---|---|
| 7/22/2026 | Price change | $295,000-3.3%$175/sqft |
Source:  GTARMLS #26002663 Report a problem GTARMLS #26002663 Report a problem | ||
| 7/8/2026 | Price change | $305,000-7.6%$181/sqft |
Source: GTARMLS #26002663 Report a problem | ||
| 5/29/2026 | Price change | $330,000-5.7%$196/sqft |
Source: GTARMLS #26002663 Report a problem | ||
| 2/25/2026 | Listed for sale | $350,000+268.4%$208/sqft |
Source: GTARMLS #26002663 Report a problem | ||
| 3/5/2020 | Listing removed | $95,000$56/sqft |
Source: Clements, REALTORS� #10115715 Report a problem | ||
| 11/13/2019 | Listed for sale | $95,000$56/sqft |
Source: Clements, REALTORS� #10115715 Report a problem | ||
Public tax history
| Year | Property taxes | Tax assessment |
|---|---|---|
| 2025 | $607 -28.1% | $148,728 +9.9% |
| 2024 | $844 | $135,286 +10.1% |
| 2023 | -- | $122,860 +10% |
| 2022 | $1,290 | $111,718 +9.9% |
| 2021 | -- | $101,649 +10% |
| 2020 | $1,342 | $92,431 +10% |
| 2019 | -- | $84,010 +10% |
| 2018 | -- | $76,400 +0.2% |
| 2017 | -- | $76,220 +0.7% |
| 2016 | -- | $75,720 +0.6% |
| 2015 | -- | $75,290 |
| 2014 | -- | $75,290 |
| 2013 | -- | $75,290 |
| 2012 | -- | $75,290 |
| 2011 | -- | $75,290 |
| 2010 | -- | $75,290 |
| 2009 | -- | $75,290 +0.6% |
| 2008 | -- | $74,860 +0.5% |
| 2007 | -- | $74,473 |
Find assessor info on the county website
Monthly payment
Est. payment
Payment breakdown
Explore the cost of this home by adjusting the details. Changes won't be saved.Climate risks
Neighborhood: 75494
Nearby schools
GreatSchools rating
- 4/10Winnsboro Memorial Intermediate SchoolGrades: 3-5Distance: 1.3 mi
- 7/10Winnsboro Junior High SchoolGrades: 6-8Distance: 1.7 mi
- 6/10Winnsboro High SchoolGrades: 9-12Distance: 1.7 mi
Schools provided by the listing agent
- Elementary: Winnsboro
- Middle: Winnsboro
- High: Winnsboro
Source: GTARMLS. This data may not be complete. We recommend contacting the local school district to confirm school assignments for this home.
- $79,760-- bd7 ba1k sqft168 County Road 4310, Winnsboro, TX 75494Off Market
- $173,000-- bd7 ba1.2k sqft116 County Road 4310 #11, Winnsboro, TX 75494Off Market
- $159,9003 bd1 ba1.2k sqft116 County Road 4310, Winnsboro, TX 75494Off Market
- $197,700-- bd7 ba1.7k sqft184 County Road 4310, Winnsboro, TX 75494Off Market
- $154,000-- bd-- ba2.2k sqft196 County Road 4310, Winnsboro, TX 75494Off Market
- $56,170-- bd5 ba672 sqft1241 State Highway 11, Winnsboro, TX 75494Off Market
- $234,300-- bd5 ba2.1k sqft1218 State Highway 11, Winnsboro, TX 75494Off Market
- $22,090-- bd-- ba-- sqft16868 State Highway 11, Winnsboro, TX 75494Off Market
A local agent can set up tours, give advice and negotiate with sellers.
Similar homes
- $349,9003 bd2 ba1.9k sqft957 Gilmer Rd, Winnsboro, TX 75494For Sale
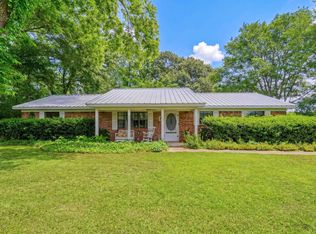 MLS ID #26006765, Pam Swanner, Coldwell Banker Lakehaven, REA. GTARMLS
 - $284,0003 bd2 ba1.6k sqft850 County Road 4740, Winnsboro, TX 75494For Sale
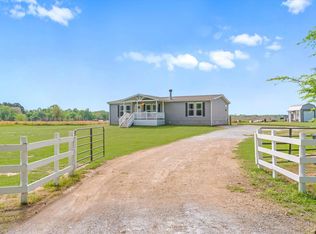 MLS ID #26005191, John Beaty, United Country Cain Agency. GTARMLS
 - $235,0003 bd2 ba1.7k sqft804 S Mill St, Winnsboro, TX 75494For Sale
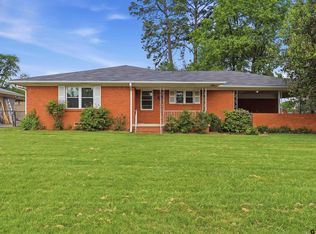 MLS ID #26005712, Linda Elliott, Clements, REALTORS®. GTARMLS
 - $227,5003 bd2 ba1.5k sqft206 & 204 W Myrtle St, Winnsboro, TX 75494For Sale
 MLS ID #26004889, Pam Swanner, Coldwell Banker Lakehaven, REA. GTARMLS
 - $235,0002 bd1 ba1.3k sqft729 S Walnut St, Winnsboro, TX 75494For SaleMLS ID #26004737, Pam Swanner, Coldwell Banker Lakehaven, REA. GTARMLS
- $269,9003 bd3 ba2.2k sqft1265 Lake Franklin Dr, Winnsboro, TX 75494For SaleMLS ID #26003084, Amber Fox, Mayben Realty - Mt. Vernon. GTARMLS
- $225,0004 bd2 ba2.4k sqft700 W Broadway St, Winnsboro, TX 75494For SaleMLS ID #26008833, Corri Alvarenga, Mayben Realty, LLC. GTARMLS
- $325,0003 bd2 ba1.7k sqft1457 Lake Franklin Dr, Winnsboro, TX 75494For SaleMLS ID #26004163, Amber Fox, Mayben Realty - Mt. Vernon. GTARMLS
- $299,0003 bd2 ba1.6k sqft898 Farm Road 21, Mt Vernon, TX 75457For SaleMLS ID #26009584, LeeAnn Sears, Sears Realty Group. GTARMLS
- $289,0003 bd2 ba1.6k sqft751 County Rd NW #1010, Mount Vernon, TX 75457For SaleMLS ID #25011253, Jackie Carlson, Mayben Realty - Mt. Vernon. GTARMLS
- $199,0003 bd2 ba1.3k sqft514 McMillan Dr, Winnsboro, TX 75494For SaleMLS ID #26002898, Debbie May, Clements, REALTORS®. GTARMLS
- $399,0003 bd2 ba1.6k sqft2264 County Road 4450, Winnsboro, TX 75494For SaleMLS ID #26009260, Raegan Swann, Mayben Realty - Mt. Vernon. GTARMLS
- $295,0002 bd2 ba1.6k sqft38 Twisted Trl, Mount Vernon, TX 75457For SaleMLS ID #26009671, Kyla McCormack, Texas Real Estate Executives. GTARMLS
- $215,0002 bd1 ba1.1k sqft307 Locust St, Winnsboro, TX 75494For SaleMLS ID #26007646, Kathy Bateman, Epique Realty LLC. GTARMLS
- $260,0003 bd2 ba1.3k sqft328 W Fm 900, Mount Vernon, TX 75457For SaleMLS ID #26003629, Jim Solomon, Century 21 Butler Real Estate. GTARMLS
- $260,0003 bd2 ba1.3k sqft328 Fm 900 E, Mount Vernon, TX 75457For SaleMLS ID #21208198, James Solomon. NTREIS
- $369,5002 bd2 ba1.3k sqft254 County Road 4595, Winnsboro, TX 75494For SaleMLS ID #26009035, John Jarvis, Lone Star Realty - Lake Fork. GTARMLS
- $259,0003 bd2 ba1.3k sqft2339 County Rd SW #3110, Mount Vernon, TX 75457For SaleMLS ID #26000863, Karrie Roberts, Century 21 Butler Real Estate. GTARMLS
- $259,0003 bd2 ba1.3k sqft2339 SW County Road 3110, Mount Vernon, TX 75457For SaleMLS ID #21157161, Karrie Roberts. NTREIS
- $299,0002 bd2 ba1.5k sqft109 King Lyle Rd, Scroggins, TX 75480For SaleMLS ID #26006758, LeeAnn Sears, Sears Realty Group. GTARMLS
