Skip main navigation
Closed
  • $615,000

    152 Covington Bnd, White House, TN 37188

    5beds
    3,250sqft
    Single Family Residence, Residential
    Built in 1996
    0.54 Acres Lot
    $615,000 Zestimate®
    $189/sqft
    $2,874 Estimated rent

    Home value

    $615,000

    $584,000 - $646,000

    $2,874/mo

    Zestimate® history
    Loading
    Loading...

    Owner options

    List your home for rent

    $2,874/mo

    Rent Zestimate®

    Find your next renter with Zillow Rental Manager. Plus, with online applications, you can quickly screen prospective tenants – for free.

    Learn more

    $2,874/mo

    Rent Zestimate®

    Refinance and save

    $3,531/mo

    Est. payment

    Refinancing to a lower rate could help reduce your monthly payments and save thousands over the life of the loan.

    See today's rates

    $3,531/mo

    Est. payment

    Explore your selling options

    Work with a Zillow partner agent

    Leverage their expertise and Zillow's premium Showcase listings to get your home seen by more buyers.

    Get started

    List with your own agent

    Get your home in front of millions of buyers by listing it on Zillow.

    Learn how to do it

    Sell it yourself

    Take full control of how buyers see your home on Zillow by listing For Sale by Owner (FSBO).

    List your home

    What's special

    All brick homeDedicated home officeHalf acre lotPeaceful viewsSpacious bonus roomUsable outdoor space
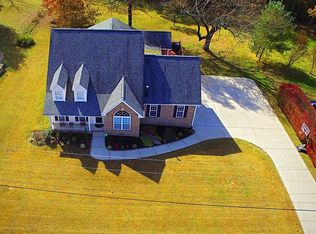
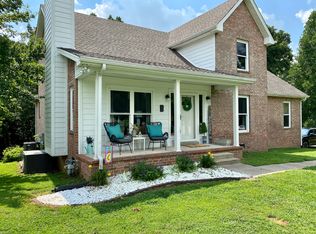
    Motivated sellers. Half acre lot. No backyard neighbors. 5 bedrooms just 25 miles to Nashville. This White House TN home checks every box. Welcome to 152 Covington Bend, a beautifully maintained all brick home in White House TN featuring 5 bedrooms, 3 full bathrooms, a dedicated home office, and a spacious bonus room. Situated on a rare 0.5 acre lot backing to protected green space, this property offers privacy, peaceful views, and usable outdoor space that is hard to find in White House TN real estate. Inside, the home feels fresh and move in ready with brand new carpet in the primary suite and all upstairs bedrooms. The open layout connects the living room, kitchen, and dining area, creating an ideal space for both everyday living and entertaining. The primary suite offers a comfortable private retreat, while additional bedrooms and flexible living spaces provide options for guests, working from home, or a growing household. Step outside to a large deck and lower patio overlooking a tree lined backyard with no rear neighbors. The expansive yard offers space for pets, play, or simply enjoying the quiet surroundings. Located in a desirable White House TN neighborhood with easy access to I 65, this home is convenient to Nashville, Hendersonville, Gallatin, and Springfield TN. Close to parks, shopping, dining, and highly rated schools. Up to $5,500 closing cost credit available with preferred lender.

    Zillow last checked:

    Listing updated:

    Listed by:

    Jodi Culp 423-260-3782,

    RE/MAX Choice Properties

    Bought with:

    Mark Snider, 346651

    Benchmark Realty, LLC

    Source: RealTracs MLS as distributed by MLS GRID,MLS#: 3171167MLS Logo

    Facts & features

    Interior

    Bedrooms & bathrooms
    • Bedrooms: 5
    • Bathrooms: 3
    • Full bathrooms: 3
    • Main level bedrooms: 3
    Bedroom 1
    • Features: Suite
    • Level: Suite
    • Area: 221 Square Feet
    • Dimensions: 17x13
    Bedroom 2
    • Features: Extra Large Closet
    • Level: Extra Large Closet
    • Area: 156 Square Feet
    • Dimensions: 12x13
    Bedroom 3
    • Features: Extra Large Closet
    • Level: Extra Large Closet
    • Area: 144 Square Feet
    • Dimensions: 12x12
    Bedroom 4
    • Area: 513 Square Feet
    • Dimensions: 27x19
    Primary bathroom
    • Features: Double Vanity
    • Level: Double Vanity
    Dining room
    • Features: Separate
    • Level: Separate
    • Area: 208 Square Feet
    • Dimensions: 16x13
    Kitchen
    • Features: Pantry
    • Level: Pantry
    • Area: 100 Square Feet
    • Dimensions: 10x10
    Living room
    • Features: Great Room
    • Level: Great Room
    • Area: 336 Square Feet
    • Dimensions: 16x21
    Other
    • Features: Bedroom 5
    • Level: Bedroom 5
    • Area: 552 Square Feet
    • Dimensions: 24x23
    Other
    • Features: Office
    • Level: Office
    • Area: 156 Square Feet
    • Dimensions: 13x12
    Heating
    • Central, Natural Gas
    Cooling
    • Central Air
    Appliances
    • Included: Gas Oven, Gas Range, Dishwasher, Ice Maker, Microwave, Refrigerator, Stainless Steel Appliance(s)
    • Laundry: Electric Dryer Hookup, Washer Hookup
    Features
    • Ceiling Fan(s), Entrance Foyer, Extra Closets, High Ceilings, Open Floorplan, Pantry, Walk-In Closet(s), High Speed Internet
    • Flooring: Carpet, Wood, Tile
    • Basement: Crawl Space
    • Number of fireplaces: 1
    • Fireplace features: Gas
    Interior area
    • Total structure area: 3,250
    • Total interior livable area: 3,250 sqft
    • Finished area above ground: 3,250

    Property

    Parking
    • Total spaces: 6
    • Parking features: Garage Faces Side, Aggregate, Driveway
    • Garage spaces: 2
    • Uncovered spaces: 4
    Features
    • Levels: Two
    • Stories: 2
    • Patio & porch: Porch, Covered, Deck, Patio
    Lot
    • Size: 0.54 Acres
    • Dimensions: 109.67 x 214.07 IRR
    • Features: Sloped, Wooded
    • Topography: Sloped,Wooded
    Details
    • Parcel number: 077N C 00100 000
    • Special conditions: Standard

    Construction

    Type & style
    • Home type: SingleFamily
    • Property subtype: Single Family Residence, Residential
    Materials
    • Brick
    • Roof: Shingle
    Condition
    • New construction: No
    • Year built: 1996

    Utilities & green energy

    • Sewer: Public Sewer
    • Water: Public
    • Utilities for property: Natural Gas Available, Water Available

    Community & HOA

    Community
    • Subdivision: Covington Heights Se
    HOA
    • Has HOA: No
    Location
    • Region: White House

    Financial & listing details

    • Price per square foot: $189/sqft
    • Tax assessed value: $512,600
    • Annual tax amount: $2,969
    • Date on market: 4/9/2026

    Price history

    DateEventPrice
    6/15/2026Sold$615,000+1%$189/sqft
    Source: RealTracs MLS as distributed by MLS GRID #3171167 Report a problem
    5/9/2026Contingent$609,000$187/sqft
    Source: RealTracs MLS as distributed by MLS GRID #3171167 Report a problem
    5/3/2026Price change$609,000-1.6%$187/sqft
    Source: RealTracs MLS as distributed by MLS GRID #3171167 Report a problem
    4/20/2026Price change$619,000-0.8%$190/sqft
    Source: RealTracs MLS as distributed by MLS GRID #3171167 Report a problem
    4/9/2026Listed for sale$624,000-0.2%$192/sqft
    Source: RealTracs MLS as distributed by MLS GRID #3171167 Report a problem
    3/30/2026Listing removed$625,000$192/sqft
    Source: RealTracs MLS as distributed by MLS GRID #3042824 Report a problem
    3/13/2026Price change$625,000-0.6%$192/sqft
    Source: RealTracs MLS as distributed by MLS GRID #3042824 Report a problem
    3/7/2026Price change$629,000-0.9%$194/sqft
    Source: RealTracs MLS as distributed by MLS GRID #3042824 Report a problem
    2/14/2026Price change$635,000-0.5%$195/sqft
    Source: RealTracs MLS as distributed by MLS GRID #3042824 Report a problem
    2/6/2026Price change$638,000-0.8%$196/sqft
    Source: RealTracs MLS as distributed by MLS GRID #3042824 Report a problem
    1/6/2026Price change$643,000-0.8%$198/sqft
    Source: RealTracs MLS as distributed by MLS GRID #3042824 Report a problem
    11/12/2025Listed for sale$648,000+7.1%$199/sqft
    Source: RealTracs MLS as distributed by MLS GRID #3042824 Report a problem
    2/3/2023Sold$605,000-1.6%$186/sqft
    Source: RealTracs MLS as distributed by MLS GRID #2444630 Report a problem
    12/21/2022Pending sale$614,900$189/sqft
    Source: RealTracs MLS as distributed by MLS GRID #2444630 Report a problem
    11/14/2022Price change$614,900-2.4%$189/sqft
    Source: RealTracs MLS as distributed by MLS GRID #2444630 Report a problem
    10/6/2022Listed for sale$629,900+140.5%$194/sqft
    Source: RealTracs MLS as distributed by MLS GRID #2444630 Report a problem
    2/4/2014Sold$261,900-1.1%$81/sqft
    Source: Public Record Report a problem
    12/27/2013Price change$264,900-1.9%$82/sqft
    Source: Crye-Leike #1497454 Report a problem
    11/12/2013Listed for sale$269,900+17.9%$83/sqft
    Source: Crye-Leike #1497454 Report a problem
    4/29/2003Sold$229,000+20.6%$70/sqft
    Source: Public Record Report a problem
    1/2/1997Sold$189,900$58/sqft
    Source: Public Record Report a problem

    Public tax history

    YearProperty taxesTax assessment
    2025$2,969 $128,150
    2024$2,969 -2.9%$128,150 +50.4%
    2023$3,058 +1.1%$85,225 -75%
    2022$3,024 +56.9%$340,900
    2021$1,928 $340,900
    2020$1,928 -31.4%$340,900
    2019$2,811 +271.6%$340,900 +38.7%
    2018$756 $245,700
    2017-- --
    2016-- --
    2015-- --
    2014-- --
    2011$1,961 +2.2%$65,356 +2.2%
    2010$1,919 $63,961
    2009$1,919 $63,961
    2008-- $63,961 +5.2%
    2007$2,006 -3.2%$60,785
    2006$2,073 -1%$60,785 +14.1%
    2005$2,093 $53,269
    2004$2,093 $53,269
    2002$2,093 $53,269 +7.3%
    2001-- $49,632 -75%
    2000-- $198,529
    Find assessor info on the county website

    Neighborhood: 37188

    Nearby schools

    GreatSchools rating
    Schools provided by the listing agent
    • Elementary: White House Intermediate School
    • Middle: White House Middle School
    • High: White House High School

    Source: RealTracs MLS as distributed by MLS GRID. This data may not be complete. We recommend contacting the local school district to confirm school assignments for this home.

    Get a cash offer in 3 minutes
    Find out how much your home could sell for in as little as 3 minutes with a no-obligation cash offer.
    Estimated market value
    $615,000
    Get a cash offer in 3 minutes
    Find out how much your home could sell for in as little as 3 minutes with a no-obligation cash offer.
    Estimated market value
    $615,000