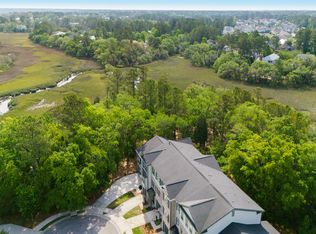
Experience effortless Lowcountry living in this exceptional Etiwan Point townhome featuring an ELEVATOR, stunning marsh views, and elegant finishes throughout. This 3-bedroom, 2.5-bath residence showcases hardwood flooring throughout, an open-concept design, granite countertops, stainless steel appliances, a walk-in pantry, and a screened porch overlooking the marsh. The inviting living room features a gas fireplace and office nook, while the spacious primary suite offers two closets, a private bath, and beautiful marsh vistas. A newly added marshfront patio provides the perfect setting for relaxing or entertaining. Community amenities include a pool, renovated fitness center, and private dock on Rathall Creek. Ideally situated in South Mount Pleasant with convenient access to shopping, dining, I-526, Highway 17, and area beaches.
Active contingent
$650,000
152 Cowrie Ct, Mount Pleasant, SC 29464
3beds
2,090sqft
Townhouse
Built in 2016
2,178 Square Feet Lot
$634,000 Zestimate®
$311/sqft
$-- HOA
What's special
Gas fireplaceElegant finishes throughoutBeautiful marsh vistasOffice nookWalk-in pantryHardwood flooring throughoutStainless steel appliances
- 50 days |
- 1,012 |
- 78 |
Likely to sell faster than
Zillow last checked:
Listing updated:
Listed by:
Carolina One Real Estate 843-779-8660
Source: CTMLS,MLS#: 26019052
Facts & features
Interior
Bedrooms & bathrooms
- Bedrooms: 3
- Bathrooms: 3
- Full bathrooms: 2
- 1/2 bathrooms: 1
Rooms
- Room types: Family Room, Living/Dining Combo, Office, Family, Foyer, Pantry
Heating
- Electric, Heat Pump
Cooling
- Central Air
Appliances
- Laundry: Electric Dryer Hookup, Washer Hookup
Features
- Ceiling - Smooth, High Ceilings, Elevator, Kitchen Island, Walk-In Closet(s), Ceiling Fan(s), Entrance Foyer, Pantry
- Flooring: Ceramic Tile, Wood
- Number of fireplaces: 1
- Fireplace features: Gas Log, Living Room, One
Interior area
- Total structure area: 2,090
- Total interior livable area: 2,090 sqft
Video & virtual tour
Property
Parking
- Total spaces: 2
- Parking features: Garage, Attached
- Attached garage spaces: 2
Features
- Levels: Three Or More
- Stories: 3
- Patio & porch: Patio, Covered, Screened
- Exterior features: Rain Gutters
- On waterfront: Yes
- Waterfront features: Marshfront
Lot
- Size: 2,178 Square Feet
- Features: 0 - .5 Acre
Details
- Parcel number: 5370100528
- Special conditions: Flood Insurance
Construction
Type & style
- Home type: Townhouse
- Property subtype: Townhouse
- Attached to another structure: Yes
Materials
- Brick Veneer, Cement Siding
- Foundation: Raised
- Roof: Architectural,Metal
Condition
- New construction: No
- Year built: 2016
Utilities & green energy
- Sewer: Public Sewer
- Water: Public
- Utilities for property: Dominion Energy, Mt. P. W/S Comm
Community & HOA
Community
- Features: Clubhouse, Dock Facilities, Fitness Center, Lawn Maint Incl, Pool, Trash, Walk/Jog Trails
- Subdivision: Etiwan Pointe
Location
- Region: Mount Pleasant
Financial & listing details
- Price per square foot: $311/sqft
- Tax assessed value: $550,000
- Annual tax amount: $2,172
- Date on market: 7/2/2026
- Listing terms: Cash,Conventional,FHA,VA Loan
Estimated market value
$634,000
$602,000 - $666,000
$4,132/mo
Price history
| Date | Event | Price |
|---|---|---|
| 7/2/2026 | Listed for sale | $650,000+23.6%$311/sqft |
Source:  CTMLS #26019052 Report a problem CTMLS #26019052 Report a problem | ||
| 6/6/2022 | Sold | $526,000+6.3%$252/sqft |
Source: CTMLS #22011163 Report a problem | ||
| 5/5/2022 | Contingent | $495,000$237/sqft |
Source: CTMLS #22011163 Report a problem | ||
| 5/3/2022 | Listed for sale | $495,000+15.8%$237/sqft |
Source: CTMLS #22011163 Report a problem | ||
| 4/5/2021 | Sold | $427,500+16.3%$205/sqft |
Source: Public Record Report a problem | ||
| 8/17/2016 | Sold | $367,729$176/sqft |
Source: Public Record Report a problem | ||
Public tax history
| Year | Property taxes | Tax assessment |
|---|---|---|
| 2025 | $2,172 +3.1% | $22,000 +4.6% |
| 2024 | $2,107 +4.3% | $21,040 |
| 2023 | $2,021 +4.4% | $21,040 |
| 2022 | $1,937 +20.9% | $21,040 +36.6% |
| 2021 | $1,602 -70% | $15,400 -33.3% |
| 2020 | $5,341 | $23,100 +4.9% |
| 2019 | $5,341 | $22,020 |
| 2017 | $5,341 | $22,020 |
Find assessor info on the county website
Monthly payment
Est. payment
Payment breakdown
Explore the cost of this home by adjusting the details. Changes won't be saved.Climate risks
Neighborhood: 29464
Nearby schools
GreatSchools rating
- 10/10Belle Hall Elementary SchoolGrades: PK-5Distance: 1.6 mi
- 9/10Laing Middle SchoolGrades: 6-8Distance: 5 mi
- 9/10Lucy Garrett Beckham HighGrades: 9-12Distance: 2.8 mi
Schools provided by the listing agent
- Elementary: Belle Hall
- Middle: Laing
- High: Lucy Beckham
Source: CTMLS. This data may not be complete. We recommend contacting the local school district to confirm school assignments for this home.
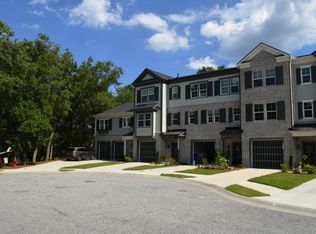
- $585,0003 bd4 ba2.1k sqft148 Cowrie Ct, Mount Pleasant, SC 29464Sold
- $587,2003 bd3 ba2k sqft156 Cowrie Ct, Mount Pleasant, SC 29464Off Market
- $580,8003 bd2 ba2.1k sqft160 Cowrie Ct, Mount Pleasant, SC 29464Off Market
- $579,0003 bd2 ba1.6k sqft144 Cowrie Ct, Mount Pleasant, SC 29464Sold
- $642,200-- bd-- ba1.7k sqft164 Cowrie Ct, Mount Pleasant, SC 29464Off Market
- $604,3003 bd2 ba1.7k sqft159 Slipper Shell Ct, Mount Pleasant, SC 29464Off Market
- $576,5003 bd3 ba1.9k sqft155 Slipper Shell Ct, Mount Pleasant, SC 29464Off Market
- $548,7003 bd3 ba2k sqft151 Slipper Shell Ct, Mount Pleasant, SC 29464Off Market
A local agent can set up tours, give advice and negotiate with sellers.
A local lender can help you make sure your offer is ready when you are.
Similar homes
- $660,0003 bd2 ba1.3k sqft573 Antebellum Ln, Mount Pleasant, SC 29464For Sale

 MLS ID #26022498, Kelly Esquibel. CTMLS
 - $815,0004 bd3 ba2.3k sqft208 Red Knot Ln, Mount Pleasant, SC 29464For Sale
 MLS ID #26018452, Claudia Shuman. CTMLS
 - $655,0003 bd3 ba2.1k sqft2065 Kings Gate Ln, Mount Pleasant, SC 29466For Sale
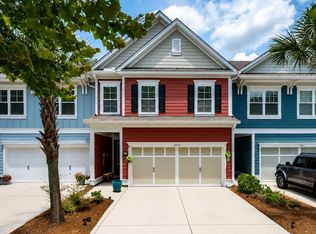 MLS ID #26021447, Kelley Wynne. CTMLS
 - $642,0003 bd3 ba1.7k sqft3436 Yarmouth Dr, Mount Pleasant, SC 29466For Sale
 MLS ID #26020863, Michele Moriarty. CTMLS
 - $765,0003 bd2 ba1.6k sqft113 Historic Dr, Mount Pleasant, SC 29464For SaleMLS ID #26014287, Dan Delanty. CTMLS
- $669,0003 bd3 ba2.2k sqft2574 Kings Gate Ln, Mount Pleasant, SC 29466For SaleMLS ID #26009419, John Bell. CTMLS
- $650,0003 bd3 ba1.7k sqft3316 Seaborn Dr, Mount Pleasant, SC 29466For SaleMLS ID #26020974, Scott Fulton. CTMLS
- $598,5003 bd3 ba2.1k sqft3612 Bagley Dr, Mount Pleasant, SC 29466For SaleMLS ID #26017473, Robyn Hall. CTMLS
- $549,9003 bd2 ba1.5k sqft2200 Belle Isle Ave Unit 303, Mount Pleasant, SC 29464For SaleMLS ID #26018313, Victoria Northcutt Briggs. CTMLS
- $589,0004 bd3 ba1.9k sqft3508 Bagley Dr, Mount Pleasant, SC 29466For SaleMLS ID #26019582, Miranda Widlowski. CTMLS
- $700,0003 bd3 ba2k sqft3091 Sturbridge Rd, Mount Pleasant, SC 29466For SaleMLS ID #26019663, Michele Hudson. CTMLS
- $750,0003 bd3 ba1.9k sqft1603 Prince Edward St, Mount Pleasant, SC 29466For SaleMLS ID #26019116, Kyle Blankenship. CTMLS
- $685,0003 bd3 ba1.8k sqft1319 Lucinda St, Mount Pleasant, SC 29466For SaleMLS ID #26017746, Thorn Cathcart. CTMLS
- $705,0002 bd3 ba1.5k sqft2229 Daniel Island Dr, Charleston, SC 29492For SaleMLS ID #26021636, Bob Brennaman. CTMLS
- $887,0004 bd3 ba2.1k sqft1863 Falling Creek Cir, Mount Pleasant, SC 29464For SaleMLS ID #26020992, Kim Mccuen. CTMLS
- $875,0003 bd3 ba1.9k sqft1323 Appling Dr, Mount Pleasant, SC 29464For SaleMLS ID #26020885, David Kent. CTMLS
- $489,9002 bd3 ba1.4k sqft3420 Billings St, Mount Pleasant, SC 29466For SaleMLS ID #26022714, Angie Murto. CTMLS
- $679,0003 bd2 ba2.2k sqft2105 Baldwin Park Dr, Mount Pleasant, SC 29466For SaleMLS ID #25032777, Paul Smith. CTMLS
- $600,0003 bd3 ba2.3k sqft5476 Thompson St, North Charleston, SC 29406For SaleMLS ID #26021676, Shawn Cleary. CTMLS
- $599,0003 bd3 ba1.9k sqft527 Nelliefield Trl, Charleston, SC 29492For SaleMLS ID #26017782, Lauren Zurilla. CTMLS
