One exceptional unit remains! Built by a seasoned luxury home builder and their team of craftsmen, this home features over 4200 sqft of decadence and lives like a Single Family! A total of five bedrooms, four and a half baths with a sense of grandeur throughout. First floor highlights include 10' ceilings, a stately entry foyer, sophisticated kitchen complete with custom sustainable cabinetry, walk-in pantry, beverage fridge and a full Thermador appliance package. Uninterrupted layout of dining, kitchen, family living spaces opens to an large fenced yard with patio. A mudroom connects to the garage and powder room. Second floor continues to deliver breadth and expanse with four generous, bright bedrooms, including a luxurious primary suite, three full baths, large laundry room, all connected by a spacious hall. The large walk-out LL offers a generous entertainment room, fifth bedroom, full bath, and storage. Short distance to restaurants, schools, train, Pike, Boston and Cambridge.
Sold for $2,099,000
$2,099,000
152 Crafts St #152, Newtonville, MA 02460
5beds
4,234sqft
Condominium, Townhouse
Built in 2023
0.28 Acres Lot
$-- Zestimate®
$496/sqft
$3,978 Estimated rent
Home value
Not available
Estimated sales range
Not available
$3,978/mo
Zestimate® history
Owner options
List your home for rent
$3,978/mo
Rent Zestimate®
Find your next renter with Zillow Rental Manager. Plus, with online applications, you can quickly screen prospective tenants – for free.
$3,978/mo
Rent Zestimate®
Refinance and save
$13,198/mo
Est. payment
Refinancing to a lower rate could help reduce your monthly payments and save thousands over the life of the loan.
$13,198/mo
Est. payment
Explore your selling options
Work with a Zillow partner agent
Leverage their expertise and Zillow's premium Showcase listings to get your home seen by more buyers.
Get startedList with your own agent
Get your home in front of millions of buyers by listing it on Zillow.
Learn how to do itSell it yourself
Take full control of how buyers see your home on Zillow by listing For Sale by Owner (FSBO).
List your homeWhat's special
Walk-in pantrySpacious hallLarge fenced yardCustom sustainable cabinetryLarge laundry roomLuxurious primary suitePowder room
Zillow last checked:
Listing updated:
Listed by:
Michele Friedler Team 617-877-8177,
Hammond Residential Real Estate 617-731-4644,
Marsha Marchant 617-775-7105
Bought with:
Dream Team
Dreamega International Realty LLC
Source: MLS PIN,MLS#: 73190563
Facts & features
Interior
Bedrooms & bathrooms
- Bedrooms: 5
- Bathrooms: 5
- Full bathrooms: 4
- 1/2 bathrooms: 1
Primary bedroom
- Level: Second
- Area: 238
- Dimensions: 17 x 14
Bedroom 2
- Level: Second
- Area: 169
- Dimensions: 13 x 13
Bedroom 3
- Level: Second
- Area: 156
- Dimensions: 13 x 12
Bedroom 4
- Level: Second
- Area: 110
- Dimensions: 10 x 11
Bedroom 5
- Level: Basement
- Area: 143
- Dimensions: 13 x 11
Primary bathroom
- Features: Yes
Bathroom 1
- Level: Second
- Area: 162
- Dimensions: 9 x 18
Bathroom 2
- Level: Second
- Area: 72
- Dimensions: 9 x 8
Bathroom 3
- Level: Second
- Area: 40
- Dimensions: 8 x 5
Dining room
- Level: First
- Area: 210
- Dimensions: 14 x 15
Family room
- Level: First
- Area: 405
- Dimensions: 27 x 15
Kitchen
- Level: First
- Area: 195
- Dimensions: 13 x 15
Heating
- Central, Forced Air
Cooling
- Central Air
Appliances
- Included: Range, Dishwasher, Disposal, Microwave, Refrigerator, Wine Refrigerator, Range Hood, Plumbed For Ice Maker
- Laundry: Second Floor, In Unit, Electric Dryer Hookup, Washer Hookup
Features
- Bathroom, 1/4 Bath, Foyer, Mud Room, Great Room
- Flooring: Wood, Tile, Vinyl / VCT
- Doors: Insulated Doors
- Windows: Insulated Windows
- Has basement: Yes
- Number of fireplaces: 1
Interior area
- Total structure area: 4,234
- Total interior livable area: 4,234 sqft
Property
Parking
- Total spaces: 5
- Parking features: Attached, Garage Door Opener, Deeded, Garage Faces Side, Off Street, Paved
- Attached garage spaces: 1
- Uncovered spaces: 4
Features
- Patio & porch: Patio
- Exterior features: Patio, Fenced Yard, Sprinkler System
- Fencing: Security,Fenced
Lot
- Size: 0.28 Acres
Details
- Parcel number: S:23 B:015 L:0033,685985
- Zoning: MR1
Construction
Type & style
- Home type: Townhouse
- Property subtype: Condominium, Townhouse
Materials
- Frame
- Roof: Rubber
Condition
- Year built: 2023
Utilities & green energy
- Electric: 200+ Amp Service
- Sewer: Public Sewer
- Water: Public
- Utilities for property: for Gas Range, for Gas Oven, for Electric Dryer, Washer Hookup, Icemaker Connection
Green energy
- Energy efficient items: Thermostat
Community & HOA
Community
- Features: Public Transportation, Shopping, Pool, Tennis Court(s), Park, Highway Access, Public School, T-Station
HOA
- Services included: Insurance
Location
- Region: Newtonville
Financial & listing details
- Price per square foot: $496/sqft
- Tax assessed value: $1,037,700
- Annual tax amount: $10,564
- Date on market: 1/13/2026
- Exclusions: All Furnishings, Staging
Price history
| Date | Event | Price |
|---|---|---|
| 2/21/2024 | Sold | $2,099,000$496/sqft |
Source: MLS PIN #73190563 Report a problem | ||
| 1/4/2024 | Listed for sale | $2,099,000+5%$496/sqft |
Source: MLS PIN #73190563 Report a problem | ||
| 12/27/2023 | Listing removed | $1,999,000$472/sqft |
Source: MLS PIN #73162533 Report a problem | ||
| 10/19/2023 | Price change | $1,999,000-4.8%$472/sqft |
Source: MLS PIN #73162533 Report a problem | ||
| 9/22/2023 | Listed for sale | $2,099,000$496/sqft |
Source: MLS PIN #73162533 Report a problem | ||
Public tax history
Tax history is unavailable.
Neighborhood: Nonantum
Nearby homes
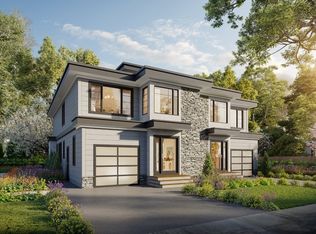
- $1,965,0005 bd5 ba4.2k sqft154 Crafts St #154, Newtonville, MA 02460Sold
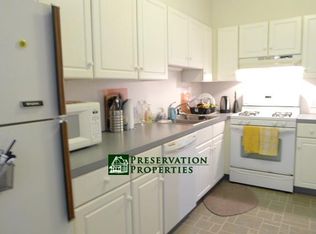
- $1,909,3005 bd4 ba2.7k sqft152-154 Crafts St, Newton, MA 02460Off Market
- $2,186,8005 bd4 ba2.7k sqft152-154 Crafts St, Newton, MA 02460Off Market
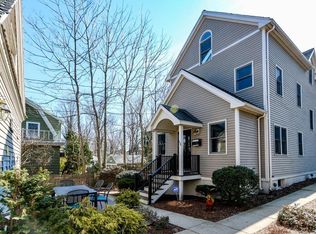
- $1,396,0004 bd4 ba3k sqft158-160 Crafts St, Newton, MA 02460Off Market
- $1,338,5002 bd1 ba2.9k sqft146 Crafts St, Newton, MA 02460Off Market
- $--2 bd1 ba-- sqft146 Crafts St #2, Newtonville, MA 02460Off Market
- $--2 bd1 ba-- sqft146 Crafts St #2, Newton, MA 02460Off Market
- $--2 bd1 ba1.1k sqft146 Crafts St #1, Newtonville, MA 02460Off Market
Nearby schools
GreatSchools rating
- 8/10Horace Mann Elementary SchoolGrades: K-5Distance: 0.3 mi
- 9/10F A Day Middle SchoolGrades: 6-8Distance: 0.4 mi
- 10/10Newton North High SchoolGrades: 9-12Distance: 0.7 mi
Schools provided by the listing agent
- Elementary: Buffer
- Middle: Buffer
- High: Nnhs
Source: MLS PIN. This data may not be complete. We recommend contacting the local school district to confirm school assignments for this home.
- Massachusetts
- Middlesex County
- Newton
- 02460
- Nonantum
- 152 Crafts St Unit 152
Nearby cities
Nearby neighborhoods
Nearby zip codes
Other Newton Topics
