Spacious 4 Bed/ 3.5 bath home in Richmond Park-your private oasis awaits on a generous 0.40 acre lot!
Step inside this beautifully updated home and be greeted by warm hardwood flooring in the entry and formal dining room accented with tray ceiling and elegant chair railing. The large living room features a cozy fireplace and beautiful crown molding.
The kitchen boasts a large breakfast bar, ample cabinetry, and flows seamlessly into the formal dining room -ideal for family meals and holiday gatherings.
The primary suite is a true retreat with a large walk-in closet, tray ceiling, dual sink vanity, luxurious jetted garden tub with tiled surround and separate walk-in shower.
Up the dedicated stairway, the 4th bedroom includes a full bath and French doors opening to a separated reading/craft room-ideal for guests, a home office, nursery, or creative space.
Outside, relax on the nice-sized covered front porch with your morning coffee or evening unwind.
The large back yard and sizeable rear deck provide the ultimate spot for summer BBQs, weekend lounging, or cooling off in the 28 ft x 15 Ft above ground pool.
A storage shed is also included for yard maintenance items or extra gear.
Conveniently located within normal commute to Fort Bragg and surrounding points of interest.
Offered As-Is, Where-Is. This property may qualify for Seller Financing (Vendee).
Sold for $295,000
$295,000
152 Crutchfield Dr, Cameron, NC 28326
4beds
2,317sqft
Single Family Residence
Built in 2004
0.4 Acres Lot
$294,900 Zestimate®
$127/sqft
$2,009 Estimated rent
Home value
$294,900
$280,000 - $310,000
$2,009/mo
Zestimate® history
Owner options
List your home for rent
$2,009/mo
Rent Zestimate®
Find your next renter with Zillow Rental Manager. Plus, with online applications, you can quickly screen prospective tenants – for free.
$2,009/mo
Rent Zestimate®
Refinance and save
$1,787/mo
Est. payment
Refinancing to a lower rate could help reduce your monthly payments and save thousands over the life of the loan.
$1,787/mo
Est. payment
Explore your selling options
Work with a Zillow partner agent
Leverage their expertise and Zillow's premium Showcase listings to get your home seen by more buyers.
Get startedList with your own agent
Get your home in front of millions of buyers by listing it on Zillow.
Learn how to do itSell it yourself
Take full control of how buyers see your home on Zillow by listing For Sale by Owner (FSBO).
List your homeWhat's special
Beautifully updated homeCozy fireplaceNice-sized covered front porchTray ceilingSeparate walk-in showerLarge breakfast barSizeable rear deck
Zillow last checked:
Listing updated:
Listed by:
STEVE MILLER,
MILLER REAL ESTATE
Bought with:
MARISOL FLORES, 258594
ADCOCK REAL ESTATE SERVICES
Source: LPRMLS,MLS#: 760903 Originating MLS: Longleaf Pine Realtors
Originating MLS: Longleaf Pine RealtorsFacts & features
Interior
Bedrooms & bathrooms
- Bedrooms: 4
- Bathrooms: 4
- Full bathrooms: 3
- 1/2 bathrooms: 1
Heating
- Heat Pump
Cooling
- Central Air
Appliances
- Included: Dishwasher, Microwave, Range
- Laundry: Washer Hookup, Dryer Hookup, In Unit, Upper Level
Features
- Attic, Breakfast Area, Tray Ceiling(s), Ceiling Fan(s), Coffered Ceiling(s), Separate/Formal Dining Room, Double Vanity, Eat-in Kitchen, Garden Tub/Roman Tub, Jetted Tub, Storage, Separate Shower, Walk-In Closet(s), Walk-In Shower, Window Treatments
- Flooring: Hardwood, Tile, Carpet
- Windows: Blinds, Insulated Windows
- Basement: Crawl Space
- Number of fireplaces: 1
- Fireplace features: Factory Built, Gas Log
Interior area
- Total interior livable area: 2,317 sqft
Property
Parking
- Total spaces: 2
- Parking features: Attached, Garage
- Attached garage spaces: 2
Features
- Levels: Two
- Stories: 2
- Patio & porch: Deck, Front Porch, Porch
- Exterior features: Deck, Fence, Sprinkler/Irrigation, Pool, Porch, Storage
- Pool features: Above Ground
- Fencing: Back Yard,Privacy
Lot
- Size: 0.4 Acres
- Features: 1/4 to 1/2 Acre Lot, Cleared, Level
- Topography: Cleared,Level
Details
- Parcel number: 09956504 0282 18
- Special conditions: VA Owned
Construction
Type & style
- Home type: SingleFamily
- Architectural style: Two Story
- Property subtype: Single Family Residence
Materials
- Vinyl Siding
Condition
- Average Condition
- New construction: No
- Year built: 2004
Utilities & green energy
- Sewer: County Sewer
- Water: Public
Community & HOA
Community
- Features: Gutter(s)
- Security: Smoke Detector(s)
- Subdivision: Richmond Park
HOA
- Has HOA: No
Location
- Region: Cameron
Financial & listing details
- Price per square foot: $127/sqft
- Tax assessed value: $246,111
- Annual tax amount: $1,835
- Date on market: 4/16/2026
- Cumulative days on market: 60 days
- Listing terms: ARM,Cash,Conventional,FHA,New Loan,Owner May Carry,VA Loan
- Inclusions: Storage shed, Above ground swimming pool
- Exclusions: None
- Ownership: Less than a year
- Road surface type: Paved
Price history
| Date | Event | Price |
|---|---|---|
| 8/3/2026 | Sold | $295,000-1.5%$127/sqft |
Source:  LPRMLS #760903 Report a problem LPRMLS #760903 Report a problem | ||
| 6/15/2026 | Pending sale | $299,500$129/sqft |
Source: LPRMLS #760903 Report a problem | ||
| 5/19/2026 | Price change | $299,500-4.9%$129/sqft |
Source: LPRMLS #760903 Report a problem | ||
| 4/16/2026 | Listed for sale | $315,000+17.5%$136/sqft |
Source: LPRMLS #760903 Report a problem | ||
| 2/13/2026 | Sold | $268,120-10.6%$116/sqft |
Source: Public Record Report a problem | ||
| 1/8/2026 | Price change | $299,999-4.8%$129/sqft |
Source: LPRMLS #749840 Report a problem | ||
| 12/23/2025 | Price change | $315,000-4.3%$136/sqft |
Source: LPRMLS #749840 Report a problem | ||
| 10/24/2025 | Price change | $329,000-1.8%$142/sqft |
Source: LPRMLS #749840 Report a problem | ||
| 9/29/2025 | Price change | $334,9990%$145/sqft |
Source: LPRMLS #749840 Report a problem | ||
| 9/12/2025 | Listed for sale | $335,000+13.6%$145/sqft |
Source: LPRMLS #749840 Report a problem | ||
| 3/25/2022 | Sold | $295,000+5.4%$127/sqft |
Source: LPRMLS #677400 Report a problem | ||
| 2/6/2022 | Pending sale | $280,000$121/sqft |
Source: LPRMLS #677400 Report a problem | ||
| 2/3/2022 | Listed for sale | $280,000+53%$121/sqft |
Source: LPRMLS #677400 Report a problem | ||
| 2/3/2005 | Sold | $183,000$79/sqft |
Source: Public Record Report a problem | ||
Public tax history
| Year | Property taxes | Tax assessment |
|---|---|---|
| 2025 | $1,835 | $246,111 |
| 2024 | $1,835 | $246,111 |
| 2023 | $1,835 +21.1% | $246,111 |
| 2022 | $1,515 +17.7% | $246,111 +34.3% |
| 2021 | $1,288 -23.3% | $183,230 |
| 2020 | $1,679 +0.9% | $183,230 |
| 2019 | $1,664 +2.3% | $183,230 |
| 2018 | $1,627 -7.1% | $183,230 |
| 2017 | $1,751 | $183,230 -7.4% |
| 2016 | $1,751 | $197,780 |
| 2015 | -- | $197,780 |
| 2014 | $1,751 | $197,780 |
| 2012 | -- | $197,780 |
| 2011 | -- | $197,780 |
| 2010 | -- | $197,780 |
| 2009 | -- | $197,780 +18.9% |
| 2008 | -- | $166,330 |
| 2007 | -- | $166,330 |
| 2006 | -- | $166,330 |
| 2005 | -- | $166,330 +656% |
| 2004 | -- | $22,000 |
Find assessor info on the county website
Neighborhood: Spout Springs
Nearby homes
- $331,5004 bd3 ba2.4k sqft172 Crutchfield Dr, Cameron, NC 28326Off Market
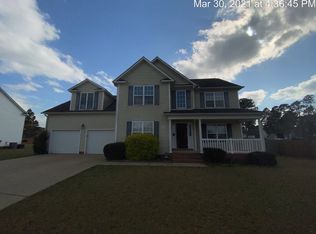
- $313,8004 bd3 ba2k sqft132 Crutchfield Dr, Cameron, NC 28326Off Market
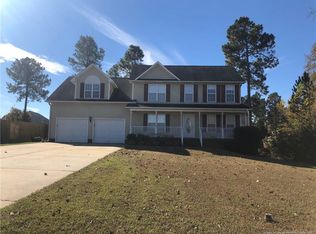
- $268,9003 bd3 ba1.7k sqft15 Boston Hbr, Cameron, NC 28326Off Market
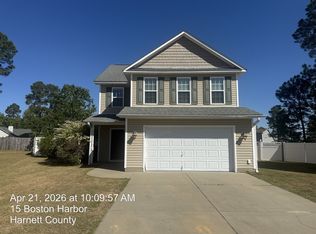
- $276,2003 bd3 ba1.8k sqft19 Boston Hbr, Cameron, NC 28326Off Market
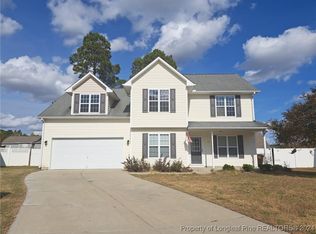
- $325,2003 bd3 ba2.4k sqft141 Crutchfield Dr, Cameron, NC 28326Off Market
- $333,8004 bd3 ba2.3k sqft192 Crutchfield Dr, Cameron, NC 28326Off Market
- $322,0004 bd2 ba2.5k sqft181 Crutchfield Dr, Cameron, NC 28326Off Market
- $292,2004 bd3 ba1.8k sqft10 Boston Hbr, Cameron, NC 28326Off Market
Nearby schools
GreatSchools rating
- 6/10Benhaven ElementaryGrades: PK-5Distance: 5.7 mi
- 4/10Overhills MiddleGrades: 6-8Distance: 3.7 mi
- 3/10Overhills High SchoolGrades: 9-12Distance: 3.7 mi
Schools provided by the listing agent
- Elementary: Benhaven Elementary
- Middle: Overhills Middle School
- High: Overhills Senior High
Source: LPRMLS. This data may not be complete. We recommend contacting the local school district to confirm school assignments for this home.
Get a cash offer in 3 minutes
Find out how much your home could sell for in as little as 3 minutes with a no-obligation cash offer.
Estimated market value
$294,900
Get a cash offer in 3 minutes
Find out how much your home could sell for in as little as 3 minutes with a no-obligation cash offer.
Estimated market value
$294,900
- North Carolina
- Harnett County
- Cameron
- 28326
- Spout Springs
- 152 Crutchfield Dr
Nearby cities
Nearby neighborhoods
Nearby zip codes
Other Cameron Topics
