Priced to Sell. This custom-built modern farmhouse at 152 Cumberland Dr, McCormick SC, exudes charm from the moment you approach. Its board and batten exterior, a hallmark of classic farmhouse design, is meticulously crafted, giving it a timeless appeal. The expansive wrap-around covered porch provides a warm welcome, perfect for enjoying peaceful evenings or hosting gatherings with friends and family. The wide driveway offers ample parking space for guests.
Upon stepping through the front door, you are greeted by an expansive open great room that serves as the heart of the home with enough space to accommodate a grand piano. The floating custom staircase immediately captures your attention, serving as a stunning focal point against the backdrop of the soaring cathedral ceilings. A full wall of windows floods the space with natural light, creating a warm and inviting atmosphere that seamlessly connects the indoors with the picturesque surroundings. The room exudes comfort and style, with its modern fireplace boasting a Heatflo upgrade that protects heat sensitive televisions, artwork and other decorative wall materials while distributing warmth throughout the room.
The chef's dream kitchen is a sight to behold, with its sleek white cabinets, granite countertops featuring a striking waterfall edge, and stainless-steel appliances that blend seamlessly with the modern aesthetic. The cathedral ceiling adds a sense of grandeur, while the spacious island not only provides additional prep space but also serves as a gathering spot for family and friends. And let us not forget the amazing walk-in pantry, featuring ample storage and an appliance garage for all your culinary essentials.
All bedrooms are located on the main level. The private primary bedroom suite offers a tranquil retreat, complete with an extra-large walk-in closet and a luxurious bathroom featuring a modern freestanding soaking tub, chandelier, and a walk-in tiled shower. Two additional guest bedrooms share a full bath, ensuring that family and visitors alike feel right at home.
View the treetops from the home's upper level, a haven of recreation and relaxation. The family room is perfect for movie nights and game day events, while the large table area provides an ideal spot for working on puzzles or board and card games. A dream home gym makes staying active a pleasure without leaving the house. Also tucked away on the upper level, the private home office provides a dedicated quiet workspace free from distractions. A walk-in storage room completes the second level, adding to the practicality of this amazing space.
The property boasts an impressive 1,500 plus square feet of garage space, expertly designed to accommodate all your vehicles, equipment, and recreational toys. Whether you are a car enthusiast, a hobbyist, or an outdoor adventurer, this garage provides the space you need to store and organize your belongings with ease. Its depth is particularly noteworthy, allowing for the storage of a boat without sacrificing room for other items. You truly must see to believe!
Located in the picturesque Monticello section of Savannah Lakes Village, the property offers not only a beautiful setting but also access to a vibrant community known for its peaceful atmosphere and abundance of recreational activities. Whether you enjoy golfing, boating, or simply taking in the scenic landscapes, this neighborhood has something for everyone.
Welcome home to 152 Cumberland Drive, the epitome of modern farmhouse living, offering a perfect blend of style, functionality, and comfort in a serene and welcoming environment.
Landscaping is to be completed this week, the landscape pictures in listing are virtual photos.
Sold for $635,000
$635,000
152 Cumberland Dr, McCormick, SC
3beds
3,218sqft
Single Family Residence
Built in 2024
0.53 Acres Lot
$654,300 Zestimate®
$197/sqft
$2,948 Estimated rent
Home value
$654,300
Estimated sales range
Not available
$2,948/mo
Zestimate® history
Owner options
List your home for rent
$2,948/mo
Rent Zestimate®
Find your next renter with Zillow Rental Manager. Plus, with online applications, you can quickly screen prospective tenants – for free.
$2,948/mo
Rent Zestimate®
Refinance and save
$5,710/mo
Est. payment
Refinancing to a lower rate could help reduce your monthly payments and save thousands over the life of the loan.
$5,710/mo
Est. payment
Explore your selling options
Work with a Zillow partner agent
Leverage their expertise and Zillow's premium Showcase listings to get your home seen by more buyers.
Get startedList with your own agent
Get your home in front of millions of buyers by listing it on Zillow.
Learn how to do itSell it yourself
Take full control of how buyers see your home on Zillow by listing For Sale by Owner (FSBO).
List your homeWhat's special
Zillow last checked:
Listing updated:
Listed by:
Sharon C Laidig 864-993-1209,
Savannah Lakes Realty
Bought with:
Thomas Greene, 89121
Greene Advantage Realty
Source: Hive MLS,MLS#: 98183737 Originating MLS: REALTORS® of Greater Augusta
Originating MLS: REALTORS® of Greater AugustaFacts & features
Interior
Bedrooms & bathrooms
- Bedrooms: 3
- Bathrooms: 3
- Full bathrooms: 2
- 1/2 bathrooms: 1
Rooms
- Room types: Family Room, Dining Room, Master Bedroom, Bathroom 1, Bedroom 2, Bedroom 3, Other, Office, Loft
Primary bedroom
- Level: Main
- Dimensions: 15.2 x 16.7
Bedroom 2
- Level: Main
- Dimensions: 13 x 11.4
Bedroom 3
- Level: Main
- Dimensions: 13 x 11.4
Bathroom 1
- Level: Main
- Dimensions: 10.11 x 9.9
Dining room
- Level: Main
- Dimensions: 11.3 x 9.11
Family room
- Level: Main
- Dimensions: 30 x 22.6
Kitchen
- Level: Main
- Dimensions: 16.6 x 10.3
Loft
- Level: Upper
- Dimensions: 16.4 x 9.5
Office
- Level: Upper
- Dimensions: 11.4 x 7.4
Other
- Description: Home Gym
- Level: Upper
- Dimensions: 17 x 13.2
Heating
- Propane, Heat Pump, Fireplace(s), Electric
Cooling
- Ceiling Fan(s), Heat Pump
Appliances
- Included: Built-In Microwave, Built-In Electric Oven, Dishwasher, Cooktop
- Laundry: Dryer Hookup, Washer Hookup
Features
- Walk-in Closet(s), Kitchen Island, Pantry, Eat-in Kitchen, Walk-In Closet(s)
- Flooring: LVT/LVP
- Doors: Thermal Doors
- Windows: Thermal Windows
- Basement: None
- Attic: Storage
Interior area
- Total structure area: 3,218
- Total interior livable area: 3,218 sqft
Property
Parking
- Total spaces: 6
- Parking features: Attached, Concrete, Garage Door Opener, Garage
- Has attached garage: Yes
Accessibility
- Accessibility features: None
Features
- Levels: Two
- Patio & porch: Porch, Wrap Around, Front Porch
- Exterior features: Thermal Doors
Lot
- Size: 0.53 Acres
- Dimensions: 149 x 153 x 127 x 196
- Features: Cul-De-Sac
Details
- Parcel number: 36
- Special conditions: Standard
Construction
Type & style
- Home type: SingleFamily
- Property subtype: Single Family Residence
Materials
- Brick, Fiber Cement
- Foundation: Slab
- Roof: Composition
Condition
- New construction: No
- Year built: 2024
Utilities & green energy
- Sewer: Public Sewer
- Water: Public
- Utilities for property: Cable Available
Community & HOA
Community
- Security: Smoke Detector(s)
- Subdivision: Savannah Lakes Village
HOA
- Has HOA: Yes
- Amenities included: Clubhouse, Pool, Golf Course, Pickleball, Tennis Court(s), Trail(s)
- HOA fee: $1,980 annually
Location
- Region: Mc Cormick
Financial & listing details
- Price per square foot: $197/sqft
- Date on market: 6/16/2024
- Listing agreement: Exclusive Right To Sell
- Listing terms: Cash,Conventional
Price history
| Date | Event | Price |
|---|---|---|
| 12/3/2024 | Sold | $635,000-5.2%$197/sqft |
Source:  Hive MLS #98183737 Report a problem Hive MLS #98183737 Report a problem | ||
| 10/11/2024 | Pending sale | $669,900$208/sqft |
Source:  REALTORS® of Greater Augusta #530345 Report a problem REALTORS® of Greater Augusta #530345 Report a problem | ||
| 8/23/2024 | Price change | $669,900-4.3%$208/sqft |
Source: REALTORS® of Greater Augusta #530345 Report a problem | ||
| 7/31/2024 | Price change | $699,900-3.5%$217/sqft |
Source: REALTORS® of Greater Augusta #530345 Report a problem | ||
| 6/16/2024 | Listed for sale | $725,000$225/sqft |
Source: REALTORS® of Greater Augusta #530345 Report a problem | ||
Public tax history
Tax history is unavailable.
Neighborhood: Savannah Lakes Village
Nearby homes
- $--0.52 Acres3635 L B35 Cumberland Dr #36, Mc Cormick, SC 29835Off Market
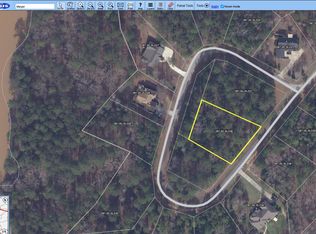
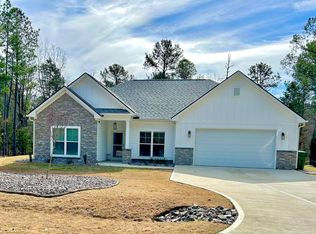
- $395,0003 bd2 ba1.7k sqft171 Cumberland Dr, Mc Cormick, SC 29835Sold
- $--0.42 Acres3535 L B35 Cumberland Dr #35, Mc Cormick, SC 29835Off Market

- $438,7002 bd3 ba1.9k sqft155 Cumberland Dr, Mc Cormick, SC 29835Off Market
- $385,0003 bd3 ba1.6k sqft145 Cumberland Dr, Mc Cormick, SC 29835Sold
- $770,9005 bd4 ba5.2k sqft167 Cumberland Dr, Mc Cormick, SC 29835Off Market
- $490,0003 bd3 ba1.9k sqft153 Cumberland Dr, Mc Cormick, SC 29835Sold
- $515,0003 bd2 ba1.7k sqft157 Cumberland Dr, Mc Cormick, SC 29835Sold
Nearby schools
GreatSchools rating
- 5/10Mccormick Elementary SchoolGrades: PK-5Distance: 6.7 mi
- 3/10Mccormick Middle SchoolGrades: 6-8Distance: 6.7 mi
- 3/10McCormick High SchoolGrades: 9-12Distance: 6.7 mi
Schools provided by the listing agent
- Elementary: McCormick Elementary
- Middle: MCCORMICK MIDDLE
- High: McCormick
Source: Hive MLS. This data may not be complete. We recommend contacting the local school district to confirm school assignments for this home.


Get pre-qualified for a loan
At Zillow Home Loans, we can pre-qualify you in as little as 5 minutes with no impact to your credit score.An equal housing lender. NMLS #10287.
Sell for more on Zillow
Get a Zillow Showcase℠ listing at no additional cost and you could sell for .
$654,300
2% more
+$13,086
With Zillow Showcase(estimated)
$667,386
- South Carolina
- McCormick County
- Mc Cormick
- 29835
- Savannah Lakes Village
- 152 Cumberland Dr
Nearby cities
Nearby neighborhoods
Nearby zip codes
Other Mc Cormick Topics
