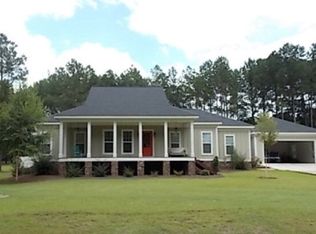
Significant Price Improvement Just Taken + Brand New Roof Being Installed March 9th! Looking for more room to grow, play, and truly settle in? Welcome to 152 David Drive—a beautifully crafted 4-bedroom, 3.5-bath home on 3 acres at the end of a quiet cul-de-sac in one of Fitzgerald's most established family neighborhoods. From the large front porch to the spacious living areas with real hardwood floors, this home radiates warmth and comfort. The open kitchen features Corian counters, stainless appliances including double ovens, and flows seamlessly into the living space, while a cozy office/library provides the perfect spot for remote work or homework. The primary suite is located on the main floor, and a 5th flex room—currently used as a media room with a wet bar—offers a great space for entertaining or relaxing. Step outside to enjoy a fenced saltwater pool and hot tub, a treehouse, a playhouse, and a 12x32 wired outbuilding ready for storage, hobbies, or projects. An irrigation system keeps the yard looking sharp, while a camera security system offers peace of mind. With fiber optic high-speed internet, everyone in the family can stream, work, or study without interruption. Whether it's coffee on the porch or stargazing in the backyard, this home delivers the lifestyle your family deserves.
Pending
Price cut: $60K (4/20)
$589,900
152 David Dr, Fitzgerald, GA 31750
4beds
3,589sqft
Single Family Residence
Built in 2008
3.12 Acres Lot
$566,400 Zestimate®
$164/sqft
$-- HOA
What's special
- 421 days |
- 355 |
- 20 |
Zillow last checked:
Listing updated:
Listed by:
David Burnett,
Canopy Realty Group
Source: South Georgia MLS,MLS#: 144880
Facts & features
Interior
Bedrooms & bathrooms
- Bedrooms: 4
- Bathrooms: 4
- Full bathrooms: 3
- 1/2 bathrooms: 1
Primary bedroom
- Area: 288
- Dimensions: 18 x 16
Bedroom 2
- Area: 231.21
- Dimensions: 15.5 x 14.92
Bedroom 3
- Area: 226.43
- Dimensions: 11.42 x 19.83
Bedroom 4
- Area: 182
- Dimensions: 14 x 13
Primary bathroom
- Area: 187.92
- Dimensions: 17.08 x 11
Bathroom 2
- Area: 67.11
- Dimensions: 12.58 x 5.33
Bathroom 3
- Area: 50.31
- Dimensions: 9.58 x 5.25
Dining room
- Area: 193.75
- Dimensions: 12.92 x 15
Kitchen
- Area: 229.19
- Dimensions: 16.08 x 14.25
Living room
- Area: 296.56
- Dimensions: 16.25 x 18.25
Heating
- Central, Fireplace(s)
Cooling
- Central Air
Appliances
- Included: Refrigerator, Electric Range, Microwave, Dishwasher, Ice Maker, Washer, Dryer, Surface Unit, Wall Oven
- Laundry: Laundry Room, Laundry Room: 10'3 x 9'0, In Garage/Carport
Features
- Insulated, Ceiling Fan(s), Wet Bar
- Flooring: Hardwood, Carpet, Tile
- Windows: Thermopane, Wood Blinds/Shutters
- Has fireplace: Yes
Interior area
- Total structure area: 3,589
- Total interior livable area: 3,589 sqft
Video & virtual tour
Property
Parking
- Parking features: Garage, Driveway, Garage Door Opener
- Has garage: Yes
- Has uncovered spaces: Yes
- Details: Garage: 21'10 x 21'0
Features
- Levels: Two
- Stories: 2
- Patio & porch: Front Porch, Rear Porch, Front Porch: 52'0 x 12'0, Back Porch: 9'0 x 21'5
- Exterior features: Termite Bonded, Deed Restrictions
- Has private pool: Yes
- Pool features: In Ground
- Fencing: Fenced
- Frontage type: None
Lot
- Size: 3.12 Acres
- Features: Irregular Lot, Sprinkler System
Details
- Parcel number: 6 8 95 10
- Zoning: R
Construction
Type & style
- Home type: SingleFamily
- Property subtype: Single Family Residence
Materials
- Brick Veneer, Cement Siding
- Roof: Shingle,Architectural
Condition
- Year built: 2008
Utilities & green energy
- Electric: Fitzgerald Utilities
- Sewer: Septic Tank
- Water: Public, City Of Fitzgerald
Community & HOA
Community
- Security: Security System
- Subdivision: Newcomer Farms
Location
- Region: Fitzgerald
Financial & listing details
- Price per square foot: $164/sqft
- Tax assessed value: $470,000
- Annual tax amount: $5,701
- Date on market: 5/10/2025
- Road surface type: Paved
Estimated market value
$566,400
$538,000 - $595,000
$3,116/mo
Price history
| Date | Event | Price |
|---|---|---|
| 6/21/2026 | Pending sale | $589,900$164/sqft |
Source: | ||
| 4/20/2026 | Price change | $589,900-9.2%$164/sqft |
Source: | ||
| 3/7/2026 | Price change | $649,900-3%$181/sqft |
Source: | ||
| 12/3/2025 | Price change | $669,900-0.7%$187/sqft |
Source: | ||
| 10/27/2025 | Price change | $674,900-0.7%$188/sqft |
Source: | ||
| 5/10/2025 | Listed for sale | $679,900-20%$189/sqft |
Source: | ||
| 3/28/2024 | Listing removed | $850,000$237/sqft |
Source: Douglas Coffee County BOR #112237 Report a problem | ||
| 11/2/2023 | Listed for sale | $850,000+166.5%$237/sqft |
Source: Douglas Coffee County BOR #112237 Report a problem | ||
| 12/12/2016 | Sold | $319,000-4.8%$89/sqft |
Source: Public Record Report a problem | ||
| 9/1/2016 | Price change | $335,000-1.2%$93/sqft |
Source: CENTURY 21 Smith Branch & Pope #126016 Report a problem | ||
| 8/2/2016 | Price change | $339,000-2.9%$94/sqft |
Source: CENTURY 21 Smith Branch & Pope #126016 Report a problem | ||
| 6/21/2016 | Price change | $349,000-5.4%$97/sqft |
Source: CENTURY 21 Smith Branch & Pope #126016 Report a problem | ||
| 5/13/2016 | Listed for sale | $369,000+954.3%$103/sqft |
Source: Century 21 Smith Branch & Pope, LLC. #126016 Report a problem | ||
| 11/14/2007 | Sold | $35,000$10/sqft |
Source: Public Record Report a problem | ||
Public tax history
| Year | Property taxes | Tax assessment |
|---|---|---|
| 2024 | $7,628 +14.4% | $188,000 +12.1% |
| 2023 | $6,666 +10.3% | $167,671 +15.2% |
| 2022 | $6,043 +2.9% | $145,547 +5.3% |
| 2021 | $5,875 +8.3% | $138,210 +3.8% |
| 2020 | $5,426 +0.5% | $133,162 +0.8% |
| 2019 | $5,400 -3% | $132,104 +0.7% |
| 2018 | $5,568 +9.1% | $131,201 +5% |
| 2017 | $5,104 | $124,957 +7.5% |
| 2016 | -- | $116,288 |
| 2015 | -- | $116,288 -0.2% |
| 2014 | -- | $116,473 |
| 2013 | -- | -- |
| 2011 | -- | -- |
| 2010 | -- | -- |
| 2008 | -- | -- |
Find assessor info on the county website
Monthly payment
Est. payment$--/mo
Payment breakdown
Explore the cost of this home by adjusting the details. Changes won't be saved.All calculations are estimates and provided by Zillow, Inc. for informational purposes only. Actual amounts may vary.
HOA fees may include property taxes on listings classified as Co-Ops. Contact the listing agent and/or owner for fee details.
Mortgage interest rates are dependent on a number of factors, including credit score, down payment, and repayment length. Interest rate data provided by Zillow Group Marketplace, Inc. as of 1/1/1970 from various mortgage lenders with which we have lead or other similar arrangements; the Estimated Payment is an average of those rates.
See how much you could borrow to make a competitive offer.
Climate risks
Neighborhood: 31750
Nearby schools
GreatSchools rating
- 5/10Ben Hill Elementary SchoolGrades: 3-5Distance: 3.3 mi
- 5/10Ben Hill County Middle SchoolGrades: 6-8Distance: 4.4 mi
- 4/10Fitzgerald High SchoolGrades: 9-12Distance: 3.5 mi
A local agent can set up tours, give advice and negotiate with sellers.
- Georgia
- Ben Hill County
- Fitzgerald
- 31750
- 152 David Dr


