Skip main navigation
Sold
  • $339,500

    152 Davis Dr, Whiteland, IN 46184

    4beds
    2,452sqft
    Residential, Single Family Residence
    Built in 2001
    10,454.4 Square Feet Lot
    $339,500 Zestimate®
    $138/sqft
    $2,346 Estimated rent

    Home value

    $339,500

    $316,000 - $367,000

    $2,346/mo

    Zestimate® history
    Loading
    Loading...

    Owner options

    List your home for rent

    $2,346/mo

    Rent Zestimate®

    Find your next renter with Zillow Rental Manager. Plus, with online applications, you can quickly screen prospective tenants – for free.

    Learn more

    $2,346/mo

    Rent Zestimate®

    Refinance and save

    $2,183/mo

    Est. payment

    Refinancing to a lower rate could help reduce your monthly payments and save thousands over the life of the loan.

    See today's rates

    $2,183/mo

    Est. payment

    Explore your selling options

    Work with a Zillow partner agent

    Leverage their expertise and Zillow's premium Showcase listings to get your home seen by more buyers.

    Get started

    List with your own agent

    Get your home in front of millions of buyers by listing it on Zillow.

    Learn how to do it

    Sell it yourself

    Take full control of how buyers see your home on Zillow by listing For Sale by Owner (FSBO).

    List your home

    What's special

    Cozy wood burning fireplaceIncredible en suiteExpansive walk-in closetLarge lotLarge great roomGenerous countertop spaceSpacious primary retreat
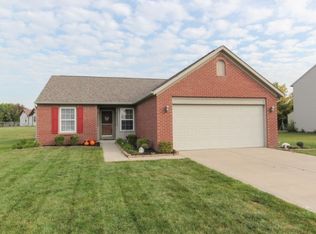
    Gorgeous 4BR/2.5Bath home situated on a large lot with 3 car attached garage, upgraded extra-wide driveway for multiple vehicles, full privacy fenced backyard with mini-barn, upgraded extended patio with gazebo. Spacious primary retreat with incredible en suite with expansive walk-in closet and new laminate flooring. Each bedroom includes a walk-in closet. Large great room with cozy wood burning fireplace. Spacious kitchen featuring two refrigerators, abundant cabinetry and generous countertop space, plus newly installed cabinets in the upgraded pantry. Perfect location right off of US-31 close to both Franklin and Greenwood with endless dining, shopping, and recreation options. Within walking distance to the public Library. Roof updated in 2012. All carpet upstairs replaced in 2020. Purchase with Peace of Mind: One Year Home Warranty Included! EZ access to I-65 and 30 minutes to downtown Indianapolis.

    Zillow last checked:

    Listing updated:

    Listing Provided by:

    Ryan Hakes 317-410-0505,

    Grace & Agape Real Estate Services

    Bought with:

    Henry Pierson

    F.C. Tucker Company

    Source: MIBOR as distributed by MLS GRID,MLS#: 22099462MLS Logo

    Facts & features

    Interior

    Bedrooms & bathrooms
    • Bedrooms: 4
    • Bathrooms: 3
    • Full bathrooms: 2
    • 1/2 bathrooms: 1
    • Main level bathrooms: 1
    Primary bedroom
    • Level: Upper
    • Area: 360 Square Feet
    • Dimensions: 20x18
    Bedroom 2
    • Level: Upper
    • Area: 154 Square Feet
    • Dimensions: 14x11
    Bedroom 3
    • Level: Upper
    • Area: 154 Square Feet
    • Dimensions: 14x11
    Bedroom 4
    • Level: Upper
    • Area: 187 Square Feet
    • Dimensions: 17x11
    Breakfast room
    • Features: Tile-Ceramic
    • Level: Main
    • Area: 120 Square Feet
    • Dimensions: 10x12
    Dining room
    • Features: Luxury Vinyl Plank
    • Level: Main
    • Area: 168 Square Feet
    • Dimensions: 12x14
    Great room
    • Features: Luxury Vinyl Plank
    • Level: Main
    • Area: 340 Square Feet
    • Dimensions: 20x17
    Kitchen
    • Features: Tile-Ceramic
    • Level: Main
    • Area: 192 Square Feet
    • Dimensions: 16x12
    Laundry
    • Level: Main
    • Area: 65 Square Feet
    • Dimensions: 13x05
    Heating
    • Forced Air, Natural Gas
    Cooling
    • Central Air
    Appliances
    • Included: Dishwasher, Dryer, Disposal, Microwave, Electric Oven, Range Hood, Refrigerator, Washer, Gas Water Heater, Water Softener Owned
    • Laundry: Main Level
    Features
    • Attic Access, Walk-In Closet(s), High Speed Internet, Pantry, Smart Thermostat
    • Windows: Wood Work Painted
    • Has basement: No
    • Attic: Access Only
    • Number of fireplaces: 1
    • Fireplace features: Great Room, Wood Burning
    Interior area
    • Total structure area: 2,452
    • Total interior livable area: 2,452 sqft

    Property

    Parking
    • Total spaces: 2
    • Parking features: Attached
    • Attached garage spaces: 2
    • Details: Garage Parking Other(Finished Garage)
    Features
    • Levels: Two
    • Stories: 2
    • Patio & porch: Patio, Covered
    • Fencing: Fenced,Full,Privacy
    Lot
    • Size: 10,454 sqft
    • Features: Sidewalks, Street Lights, Mature Trees
    Details
    • Parcel number: 410527032099000028
    • Horse amenities: None

    Construction

    Type & style
    • Home type: SingleFamily
    • Architectural style: Traditional
    • Property subtype: Residential, Single Family Residence
    Materials
    • Vinyl With Brick
    • Foundation: Slab
    Condition
    • New construction: No
    • Year built: 2001

    Utilities & green energy

    • Water: Public

    Community & neighborhood

    Security
    • Security features: Security System Owned
    Location
    • Region: Whiteland
    • Subdivision: Oakville

    HOA & financial

    HOA
    • Has HOA: Yes
    • HOA fee: $115 annually
    • Services included: Maintenance

    Price history

    DateEventPrice
    5/22/2026Sold$339,500-2.7%$138/sqft
    Source: MIBOR as distributed by MLS GRID #22099462 Report a problem
    5/5/2026Pending sale$349,000$142/sqft
    Source: MIBOR as distributed by MLS GRID #22099462 Report a problem
    5/2/2026Listed for sale$349,000$142/sqft
    Source: MIBOR as distributed by MLS GRID #22099462 Report a problem
    5/1/2026Listing removed--
    Source: Owner Report a problem
    4/12/2026Listed for sale$349,000+41.9%$142/sqft
    Source: Owner Report a problem
    9/18/2020Sold$246,000-1.6%$100/sqft
    Source: MIBOR as distributed by MLS GRID #21729754 Report a problem
    8/14/2020Pending sale$250,000$102/sqft
    Source: Keller Williams Indy Metro NE #21729754 Report a problem
    8/7/2020Listed for sale$250,000+58.2%$102/sqft
    Source: Keller Williams Indy Metro NE #21729754 Report a problem
    8/16/2012Sold$158,000-7%$64/sqft
    Source: MIBOR as distributed by MLS GRID #21175890 Report a problem
    5/10/2012Listed for sale$169,900$69/sqft
    Source: F. C. Tucker Company, Inc #21175890 Report a problem

    Public tax history

    YearProperty taxesTax assessment
    2025$2,954 +0.3%$300,400 +6.4%
    2024$2,944 +10.1%$282,400
    2023$2,674 +23.6%$282,400 +9.9%
    2022$2,164 +35.9%$257,000 +23.8%
    2021$1,592 +11.1%$207,600 +12.6%
    2020$1,432 -12.7%$184,300 +6.3%
    2019$1,641 +16.9%$173,400 -4%
    2018$1,403 +21%$180,600 +6.4%
    2017$1,160 $169,700 +11.1%
    2016$1,160 -7.6%$152,700 -2.6%
    2014$1,255 +17.2%$156,800 +8.1%
    2013$1,071 -7.3%$145,100 +2.1%
    2012$1,155 -20.1%$142,100 -1.7%
    2011$1,446 +0.8%$144,600 +0.8%
    2010$1,434 -1.8%$143,400 -1.8%
    2009$1,460 -12.5%$146,000 +1.8%
    2007$1,668 -27.7%$143,400 -5.9%
    2006$2,309 $152,400
    2005-- $152,400

    Find assessor info on the county website

    Neighborhood: 46184

    Nearby schools

    GreatSchools rating
    Schools provided by the listing agent
    • Elementary: Whiteland Elementary School
    • Middle: Clark Pleasant Middle School
    • High: Whiteland Community High School

    Source: MIBOR as distributed by MLS GRID. This data may not be complete. We recommend contacting the local school district to confirm school assignments for this home.

    Get a cash offer in 3 minutes
    Find out how much your home could sell for in as little as 3 minutes with a no-obligation cash offer.
    Estimated market value
    $339,500
    Get a cash offer in 3 minutes
    Find out how much your home could sell for in as little as 3 minutes with a no-obligation cash offer.
    Estimated market value
    $339,500