Skip main navigation
Sold for $1,395,000
  • $1,395,000

    152 Devonwood Dr, Pittsburgh, PA 15241

    5beds
    4,478sqft
    Single Family Residence
    Built in 1965
    0.46 Acres Lot
    $1,433,800 Zestimate®
    $312/sqft
    $4,937 Estimated rent

    Home value

    $1,433,800

    $1.33M - $1.55M

    $4,937/mo

    Zestimate® history
    Loading
    Loading...

    Owner options

    List your home for rent

    $4,937/mo

    Rent Zestimate®

    Find your next renter with Zillow Rental Manager. Plus, with online applications, you can quickly screen prospective tenants – for free.

    Learn more

    $4,937/mo

    Rent Zestimate®

    Refinance and save

    $9,218/mo

    Est. payment

    Refinancing to a lower rate could help reduce your monthly payments and save thousands over the life of the loan.

    See today's rates

    $9,218/mo

    Est. payment

    Explore your selling options

    Work with a Zillow partner agent

    Leverage their expertise and Zillow's premium Showcase listings to get your home seen by more buyers.

    Get started

    List with your own agent

    Get your home in front of millions of buyers by listing it on Zillow.

    Learn how to do it

    Sell it yourself

    Take full control of how buyers see your home on Zillow by listing For Sale by Owner (FSBO).

    List your home

    What's special

    Salt water poolFormal living rmHot tubOutdoor kitchenWine roomMulti purpose rmLarge fam rm
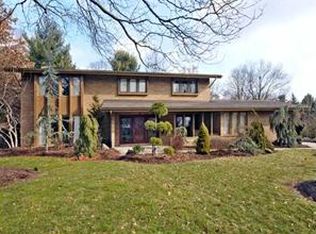
    Remarkable & Classic French provincial home in USC's Westminster Manor, walkable to Gilfillan, schools, +the Farmers Market- One could not ask for a better location, w entertaining on the forefront you'll hv all you need for every memorable event, the salt water pool is swimmers dream, outdoor kitchen fit for a grilling aficionado, w ice maker, fridges, outdoor heaters, + outdoor 1/2 bath- your guests may never want to leave, hot tub, inside you'll find a 1st flr Master as well + an additional master upstairs w the guest rooms, laundry is up + on main in master for ultra convenience, this estate style home boast 3 fireplaces all gas to keep cozy, nice sized central dining rm looking out to gorg views of patio & pool, huge formal living rm & large fam rm w impressive fireplace wall &wet bar, the 1300 sq ft basement does not disappoint- large 21x12 multi purpose rm, for gym/ nanny/ gaming plus over 900 sq ft of relaxation, w huge bar tops & seating for 16, wine room also-600 sq ft garage

    Zillow last checked:

    Listing updated:

    Listed by:

    Nicole Johns 412-831-3800,

    KELLER WILLIAMS REALTY

    Bought with:

    Long Pham, RS343461

    EXP REALTY LLC

    Source: WPMLS,MLS#: 1702736MLS LogoOriginating MLS: West Penn Multi-List

    Facts & features

    Interior

    Bedrooms & bathrooms
    • Bedrooms: 5
    • Bathrooms: 6
    • Full bathrooms: 4
    • 1/2 bathrooms: 2
    Primary bedroom
    • Level: Main
    • Dimensions: 19x17
    Bedroom 2
    • Level: Upper
    • Dimensions: 19x13
    Bedroom 3
    • Level: Upper
    • Dimensions: 14x11
    Bedroom 4
    • Level: Upper
    • Dimensions: 13x11
    Bedroom 5
    • Level: Upper
    • Dimensions: 14x11
    Bonus room
    • Level: Basement
    • Dimensions: 21x12
    Den
    • Level: Main
    • Dimensions: 14x13
    Dining room
    • Level: Main
    • Dimensions: 15x14
    Entry foyer
    • Level: Main
    • Dimensions: 21x16
    Family room
    • Level: Main
    • Dimensions: 22x17
    Game room
    • Level: Basement
    • Dimensions: 30x30
    Kitchen
    • Level: Main
    • Dimensions: 22x14
    Laundry
    • Level: Upper
    • Dimensions: 9x7
    Living room
    • Level: Main
    • Dimensions: 23x14
    Heating
    • Forced Air, Gas
    Cooling
    • Central Air
    Appliances
    • Included: Some Gas Appliances, Dryer, Dishwasher, Disposal, Microwave, Refrigerator, Stove, Washer
    Features
    • Wet Bar, Kitchen Island, Pantry, Window Treatments
    • Flooring: Hardwood, Carpet
    • Windows: Screens, Window Treatments
    • Basement: Full,Walk-Out Access
    • Number of fireplaces: 3
    • Fireplace features: Gas
    Interior area
    • Total structure area: 4,478
    • Total interior livable area: 4,478 sqft

    Property

    Parking
    • Total spaces: 2
    • Parking features: Built In, Garage Door Opener
    • Has attached garage: Yes
    Features
    • Levels: Two
    • Stories: 2
    Lot
    • Size: 0.46 Acres
    • Dimensions: 0.459
    Details
    • Parcel number: 0395H00104000000

    Construction

    Type & style
    • Home type: SingleFamily
    • Architectural style: French Provincial,Two Story
    • Property subtype: Single Family Residence
    Materials
    • Brick
    • Roof: Composition
    Condition
    • Resale
    • Year built: 1965

    Utilities & green energy

    • Sewer: Public Sewer
    • Water: Public

    Community & HOA

    Community
    • Features: Public Transportation
    Location
    • Region: Pittsburgh

    Financial & listing details

    • Price per square foot: $312/sqft
    • Tax assessed value: $587,000
    • Annual tax amount: $21,732
    • Date on market: 5/24/2025

    Price history

    DateEventPrice
    7/7/2025Sold$1,395,000$312/sqft
    Source: WPMLS #1702736 Report a problem
    7/7/2025Pending sale$1,395,000$312/sqft
    Source: WPMLS #1702736 Report a problem
    5/26/2025Contingent$1,395,000$312/sqft
    Source: WPMLS #1702736 Report a problem
    5/24/2025Listed for sale$1,395,000+138.1%$312/sqft
    Source: WPMLS #1702736 Report a problem
    5/21/2014Sold$586,000-6.2%$131/sqft
    Source: Public Record Report a problem
    12/4/2012Listing removed$624,900$140/sqft
    Source: Northwood Realty Services #917228 Report a problem
    9/4/2012Price change$624,900-6.6%$140/sqft
    Source: Northwood Realty Services #917228 Report a problem
    6/24/2012Price change$669,000-3.7%$149/sqft
    Source: Northwood Realty Services #917228 Report a problem
    5/17/2012Listed for sale$695,000+32.4%$155/sqft
    Source: Northwood Realty Services #916544 Report a problem
    8/13/2007Sold$525,000$117/sqft
    Source: Public Record Report a problem

    Public tax history

    YearProperty taxesTax assessment
    2025$23,174 +6.6%$569,000
    2024$21,732 +707.5%$569,000
    2023$2,691 $569,000
    2022$2,691 $569,000
    2021$2,691 +2%$569,000
    2020$2,638 -2%$569,000
    2019$2,691 -44.7%$569,000
    2018$4,871 -72.7%$569,000 +5%
    2017$17,832 +595.6%$542,000
    2016$2,564 -85.3%$542,000 -4.6%
    2015$17,472 $568,000 +19%
    2014-- $477,400 -3.6%
    2013-- $495,400 +6.8%
    2012-- $463,900
    2011-- $463,900
    2010-- $463,900
    2009-- $463,900
    2008-- $463,900 +3.3%
    2007-- $448,900
    2006-- $448,900 -3.2%
    2005-- $463,900
    2004-- $463,900
    2003-- $463,900
    2002-- $463,900
    Find assessor info on the county website

    Neighborhood: 15241

    Nearby schools

    GreatSchools rating
    Schools provided by the listing agent
    • District: Upper St Clair

    Source: WPMLS. This data may not be complete. We recommend contacting the local school district to confirm school assignments for this home.

    Get pre-qualified for a loan
    At Zillow Home Loans, we can pre-qualify you in as little as 5 minutes with no impact to your credit score.

    An equal housing lender. NMLS #10287.

    Sell for more on Zillow
    Get a Zillow Showcase℠ listing at no additional cost and you could sell for .
    $1,433,800
    2% more
    +$28,676
    With Zillow Showcase(estimated)
    $1,462,476