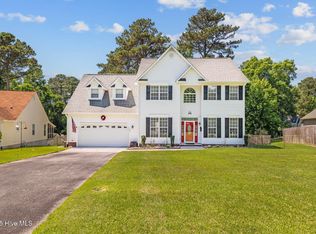
Perfectly situated on a 1/2 acre at The Landing in Hunters Creek. Majestic magnolias welcome you to 152 Dockside Dr. Looking for a first floor primary suite? Look no further. This 4 bedroom home (Split 3 bedroom with upstairs bonus) will check off all of the must-haves you're looking for. Come take a look! As you arrive, you'll find the perfect spot for proper front porch sitting. The dining room feeds into both the living room and the kitchen. In the kitchen, you have a cute nook for a breakfast table, a pantry, plenty of cabinets for storage and access to the laundry room. The living room offers a fireplace and leads out to the screened porch on the the back. 2 of the bedrooms and a full bath are on the right side of the 1st floor while the primary suite is on the left side of the first floor and features separate vanities in the primary bath along with a huge closet and additional linen closet. Upstairs is the bonus room with bathroom. The large yard has a 12x16 shed and lots of privacy. This property features a side entry 2 car garage with a storage closet. Community pool and boat ramp included in HOA. Old Republic Home Warranty in place for new buyer.
Sold for $299,900
$299,900
152 Dockside Drive, Jacksonville, NC 28546
4beds
1,804sqft
Single Family Residence
Built in 1997
0.51 Acres Lot
$304,000 Zestimate®
$166/sqft
$1,988 Estimated rent
Home value
$304,000
$277,000 - $334,000
$1,988/mo
Zestimate® history
Owner options
List your home for rent
$1,988/mo
Rent Zestimate®
Find your next renter with Zillow Rental Manager. Plus, with online applications, you can quickly screen prospective tenants – for free.
$1,988/mo
Rent Zestimate®
Refinance and save
$1,811/mo
Est. payment
Refinancing to a lower rate could help reduce your monthly payments and save thousands over the life of the loan.
$1,811/mo
Est. payment
Explore your selling options
Work with a Zillow partner agent
Leverage their expertise and Zillow's premium Showcase listings to get your home seen by more buyers.
Get startedList with your own agent
Get your home in front of millions of buyers by listing it on Zillow.
Learn how to do itSell it yourself
Take full control of how buyers see your home on Zillow by listing For Sale by Owner (FSBO).
List your homeWhat's special
Front porchFirst floor primary suiteMajestic magnoliasLarge yardScreened porchDining room
Zillow last checked:
Listing updated:
Listed by:
Tracy L Dougherty 910-340-6111,
HomeSmart Connections
Bought with:
Robin Bowling, 312584
Pier 24 Realty LLC
Source: Hive MLS,MLS#: 100479857 Originating MLS: Jacksonville Board of Realtors
Originating MLS: Jacksonville Board of RealtorsFacts & features
Interior
Bedrooms & bathrooms
- Bedrooms: 4
- Bathrooms: 3
- Full bathrooms: 3
Rooms
- Room types: Master Bedroom, Bedroom 2, Bedroom 3, Bedroom 4, Living Room, Dining Room
Primary bedroom
- Level: First
- Dimensions: 13 x 15
Bedroom 2
- Level: First
- Dimensions: 11 x 11
Bedroom 3
- Level: First
- Dimensions: 10 x 11
Bedroom 4
- Level: Second
- Dimensions: 11 x 18
Dining room
- Dimensions: 11 x 12
Living room
- Level: First
- Dimensions: 13 x 17
Heating
- Heat Pump, Electric
Cooling
- Heat Pump
Appliances
- Included: Electric Oven, Refrigerator, Dishwasher
- Laundry: In Kitchen
Features
- Master Downstairs, Ceiling Fan(s), Pantry, Gas Log
- Flooring: Carpet, Vinyl
- Basement: None
- Attic: Access Only
- Has fireplace: Yes
- Fireplace features: Gas Log
Interior area
- Total structure area: 1,804
- Total interior livable area: 1,804 sqft
Property
Parking
- Total spaces: 2
- Parking features: Garage Faces Side
Accessibility
- Accessibility features: None
Features
- Levels: One
- Stories: 1
- Patio & porch: Covered, Porch
- Exterior features: Gas Log
- Fencing: None
Lot
- Size: 0.51 Acres
- Dimensions: 91.59 x 299.27 x 71 x 259.40
Details
- Additional structures: Shed(s)
- Parcel number: 1115j103
- Zoning: R-15
- Special conditions: Standard
Construction
Type & style
- Home type: SingleFamily
- Property subtype: Single Family Residence
Materials
- Vinyl Siding
- Foundation: Slab
- Roof: Shingle
Condition
- New construction: No
- Year built: 1997
Details
- Warranty included: Yes
Utilities & green energy
- Sewer: Septic Tank
- Water: Public
- Utilities for property: Water Available
Community & HOA
Community
- Subdivision: Hunters Creek
HOA
- Has HOA: Yes
- Amenities included: Boat Dock, Pool, Management
- HOA fee: $318 monthly
- HOA name: Crystal Coast Management Consultants
- HOA phone: 252-354-6333
Location
- Region: Jacksonville
Financial & listing details
- Price per square foot: $166/sqft
- Tax assessed value: $253,887
- Annual tax amount: $1,662
- Date on market: 8/30/2025
- Cumulative days on market: 48 days
- Listing agreement: Exclusive Right To Sell
- Listing terms: Cash,Conventional,FHA,USDA Loan,VA Loan
- Road surface type: Paved
Price history
| Date | Event | Price |
|---|---|---|
| 3/18/2025 | Sold | $299,900$166/sqft |
Source:  Hive MLS #100479857 Report a problem Hive MLS #100479857 Report a problem | ||
| 1/28/2025 | Contingent | $299,900$166/sqft |
Source: Hive MLS #100479857 Report a problem | ||
| 12/12/2024 | Listed for sale | $299,900+66.6%$166/sqft |
Source: Hive MLS #100479857 Report a problem | ||
| 7/1/2005 | Sold | $180,000$100/sqft |
Source: Public Record Report a problem | ||
Public tax history
| Year | Property taxes | Tax assessment |
|---|---|---|
| 2025 | $1,662 | $253,887 |
| 2024 | $1,662 | $253,887 |
| 2023 | $1,662 -0.1% | $253,887 |
| 2022 | $1,663 +24.6% | $253,887 +34.1% |
| 2021 | $1,335 | $189,370 |
| 2020 | $1,335 +150% | $189,370 |
| 2019 | $534 -60% | $189,370 |
| 2018 | $1,335 +13.7% | $189,370 +8.9% |
| 2017 | $1,174 | $173,880 |
| 2016 | $1,174 | $173,880 |
| 2015 | $1,174 | $173,880 |
| 2014 | $1,174 -8.8% | $173,880 -20.9% |
| 2013 | $1,286 | $219,900 |
| 2012 | $1,286 | $219,900 |
| 2011 | $1,286 | $219,900 |
| 2010 | $1,286 +16.7% | $219,900 +17.7% |
| 2009 | $1,102 +17.3% | $186,794 |
| 2008 | $940 | $186,794 |
| 2007 | $940 | $186,794 |
| 2006 | $940 +0.8% | $186,794 +34.3% |
| 2005 | $932 | $139,122 |
| 2004 | -- | $139,122 |
| 2003 | -- | $139,122 |
| 2002 | -- | $139,122 |
| 2001 | -- | $139,122 |
Find assessor info on the county website
Neighborhood: 28546
Nearby homes
- $333,2004 bd3 ba1.9k sqft150 Dockside Dr, Jacksonville, NC 28546Off Market
- $350,0004 bd3 ba2.3k sqft154 Dockside Dr, Jacksonville, NC 28546Sold
- $332,3004 bd2 ba1.9k sqft148 Dockside Dr, Jacksonville, NC 28546Off Market
- $352,2004 bd3 ba2.4k sqft201 Spinnaker Pl, Jacksonville, NC 28546Off Market
- $341,7004 bd2 ba-- sqft146 Dockside Drive 146 Dockside Dr, Jacksonville, NC 28546Off Market
- $353,6004 bd2 ba2.2k sqft146 Dockside Dr, Jacksonville, NC 28546Off Market
- $333,6004 bd2 ba1.9k sqft203 Spinnaker Pl, Jacksonville, NC 28546Off Market
- $304,3003 bd2 ba1.6k sqft153 Dockside Dr, Jacksonville, NC 28546Off Market
Nearby schools
GreatSchools rating
- 8/10Hunters Creek ElementaryGrades: PK-5Distance: 0.8 mi
- 7/10Hunters Creek MiddleGrades: 6-8Distance: 0.7 mi
- 4/10White Oak HighGrades: 9-12Distance: 1.4 mi
Schools provided by the listing agent
- Elementary: Hunters Creek
- Middle: Hunters Creek
- High: White Oak
Source: Hive MLS. This data may not be complete. We recommend contacting the local school district to confirm school assignments for this home.
Get a cash offer in 3 minutes
Find out how much your home could sell for in as little as 3 minutes with a no-obligation cash offer.
Estimated market value
$304,000
Get a cash offer in 3 minutes
Find out how much your home could sell for in as little as 3 minutes with a no-obligation cash offer.
Estimated market value
$304,000
- North Carolina
- Onslow County
- Jacksonville
- 28546
- 152 Dockside Drive
Nearby cities
Nearby zip codes
Other Jacksonville Topics
