Skip main navigation
Off market
  • $668,500

    152 Dory Ln, Osprey, FL 34229

    3beds
    1,926sqft
    SingleFamily
    Built in 1977
    10,798 Square Feet Lot
    $668,500 Zestimate®
    $347/sqft
    $3,563 Estimated rent

    Home value

    $668,500

    $595,000 - $742,000

    $3,563/mo

    Zestimate® history
    Loading
    Loading...

    Owner options

    List your home for rent

    $3,563/mo

    Rent Zestimate®

    Find your next renter with Zillow Rental Manager. Plus, with online applications, you can quickly screen prospective tenants – for free.

    Learn more

    $3,563/mo

    Rent Zestimate®

    Refinance and save

    $4,376/mo

    Est. payment

    Refinancing to a lower rate could help reduce your monthly payments and save thousands over the life of the loan.

    See today's rates

    $4,376/mo

    Est. payment

    Explore your selling options

    Work with a Zillow partner agent

    Leverage their expertise and Zillow's premium Showcase listings to get your home seen by more buyers.

    Get started

    List with your own agent

    Get your home in front of millions of buyers by listing it on Zillow.

    Learn how to do it

    Sell it yourself

    Take full control of how buyers see your home on Zillow by listing For Sale by Owner (FSBO).

    List your home

    What's special

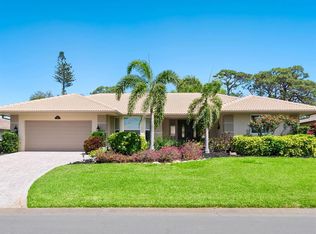
    NEED A PLACE TO FLOAT YOUR BOAT? Then welcome to your new, move-in ready home in the highly desirable, waterfront community of Southbay. CLICK TOUR 1 FOR YOUR PERSONAL 24-HOUR VIRTUAL TOUR! Yacht and Racquet Club! This comfortable, split floor plan home is PRICED TO SELL AND IS NOT IN A FLOOD ZONE!. There is updated landscaping, new carpeting, fresh paint and, as an added bonus an 11'x17' eating area adjacent to the kitchen. Other features include a new irrigation system, new pool pump and timer, pool heater (2015), A/C (2015) and was re-plumbed (2016). The generously sized lanai which is home to the in-ground pool has abundant overhangs that allow for a multitude of living/dining arrangements to fit your outdoor lifestyle and backs up to a green space and walking path that will be sure to please you and/or your favorite pup. For a reasonable price, residents can lease a boat slip in the 7-acre, deep-water access marina which accommodates kayaks to jet skis up to a 58' yacht complete with electricity/water available at each slip. You can swim, play tennis, pickleball, shuffleboard, take the little ones in your life to the community playground or enjoy watching the brilliant sunsets along the Intracoastal Waterway at Lookout Point Park. A home warranty on appliances is in force until March 2020 and is TRANSFERABLE to the new owners! All this plus you can walk to the brand new Publix and are just over a mile to the #1 ranked Pineview school. PARADISE AWAITS, call today for your private showing!

    This property is off market, which means it's not currently listed for sale or rent on Zillow. This may be different from what's available on other websites or public sources.

    Facts & features

    Interior

    Bedrooms & bathrooms
    • Bedrooms: 3
    • Bathrooms: 2
    • Full bathrooms: 2
    Heating
    • Forced air
    Cooling
    • Central, Other
    Appliances
    • Included: Dryer, Garbage disposal, Range / Oven, Refrigerator, Washer
    • Laundry: Inside, Laundry Room
    Features
    • Cathedral Ceiling(s), Ceiling Fans(s), High Ceiling(s), Split Bedroom, Vaulted Ceiling(s), Walk-In Closet(s), Stone Counters
    • Flooring: Tile, Hardwood
    • Windows: Shutters
    Interior area
    • Structure area source: Public Records
    • Total interior livable area: 1,926 sqft

    Property

    Parking
    • Total spaces: 2
    • Parking features: Carport, Garage - Attached
    Features
    • Levels: One
    • Patio & porch: Patio
    • Exterior features: Other, Stucco
    • Pool features: Heated, In Ground, Gunite
    Lot
    • Size: 10,798 sqft
    • Dimensions: 120X90
    • Features: Street Paved
    • Residential vegetation: Mature Landscaping
    Details
    • Parcel number: 0157090033
    • Zoning: RSF2

    Construction

    Type & style
    • Home type: SingleFamily
    • Architectural style: Custom
    Materials
    • masonry
    • Foundation: Concrete
    • Roof: Tile
    Condition
    • Year built: 1977

    Utilities & green energy

    • Sewer: Public Sewer
    • Water: Public
    • Utilities for property: Public, Cable Connected, Electricity Connected, Sprinkler Well

    Community & neighborhood

    Security
    • Security features: Smoke Detector(s)
    Location
    • Region: Osprey
    • Subdivision: SOUTHBAY YACHT & RACQUET CLUB

    HOA & financial

    HOA
    • Has HOA: Yes
    • HOA fee: $120 monthly
    • Amenities included: Playground, Recreation Facilities, Tennis Court(s), Fitness Center, Spa/Hot Tub, Park, Dock, Boat Slip, Marina, Shuffleboard Court, Clubhouse, Pool, Basketball Court
    • Services included: Recreational Facilities, Community Pool, Manager

    Other

    Other facts
    • Additional Rooms: Inside Utility, Breakfast Room Separate, Attic
    • Appliances: Dishwasher, Dryer, Electric Water Heater, Refrigerator, Washer, Disposal, Microwave, Range
    • Association Amenities: Playground, Recreation Facilities, Tennis Court(s), Fitness Center, Spa/Hot Tub, Park, Dock, Boat Slip, Marina, Shuffleboard Court, Clubhouse, Pool, Basketball Court
    • Association Fee Frequency: Quarterly
    • Association Fee Includes: Recreational Facilities, Community Pool, Manager
    • Association Fee Requirement: Required
    • Building Area Source: Public Records
    • Community Features: Deed Restrictions, Playground, Tennis Courts, Park, Buyer Approval Required, Fitness, Pool, Water Access, Golf Carts OK, Waterfront
    • Construction Materials: Block, Stucco
    • Cooling: Central Air
    • Exterior Features: Sliding Doors, Irrigation System, Rain Gutters, Outdoor Shower
    • Flooring: Carpet, Ceramic Tile, Wood
    • Foundation Details: Slab
    • Heating: Heat Pump, Central
    • Interior Features: Cathedral Ceiling(s), Ceiling Fans(s), High Ceiling(s), Split Bedroom, Vaulted Ceiling(s), Walk-In Closet(s), Stone Counters
    • Laundry Features: Inside, Laundry Room
    • Levels: One
    • Vegetation: Mature Landscaping
    • Water Access: Bay/Harbor, Intracoastal Waterway, Marina
    • Lot Features: Street Paved
    • Parking Features: Garage Door Opener
    • Patio And Porch Features: Patio
    • Pets Allowed: Yes
    • Property Type: Residential
    • Roof: Tile
    • Security Features: Smoke Detector(s)
    • Total Acreage: Up to 10, 889 Sq. Ft.
    • Utilities: Public, Cable Connected, Electricity Connected, Sprinkler Well
    • View: Greenbelt
    • Direction Faces: South
    • Pool Features: Heated, In Ground, Gunite
    • Architectural Style: Custom
    • Water Extras: Seawall - Concrete, Bridges - No Fixed Bridges, Dock - Slip 1st Come, Dock w/Electric, Dock w/Water Supply
    • Minimum Lease: 3 Months
    • Additional Parcels YN: 0
    • Association Approval Required YN: 0
    • Available For Lease YN: 1
    • Fireplace YN: 0
    • Other Exemptions YN: 0
    • Waterfront Feet Total: 0
    • Waterfront YN: 0
    • Water View YN: 0
    • Pool Private YN: 1
    • Room Count: 7
    • Water Access YN: 1
    • Water Extras YN: 1
    • Public Survey Section: 15
    • Flood Zone Code: X500
    • Public Survey Range: 18
    • Garage Dimensions: 21x22
    • Zoning: RSF2
    • Year Built: 1977
    • Tax Year: 2018
    • Living Area: 1926.00
    • Building Area Total: 2854.00
    • Tax Annual Amount: 4387
    • DPRYN: 1
    • Attached Garage YN: 1
    • Garage YN: 1
    • New Construction YN: 0
    • Window Features: Shutters
    • Furnished: Unfurnished
    • Water Source: Public
    • Sewer: Public Sewer
    • Exist Lse Tenant YN: 0
    • Homestead YN: 0
    • Num Timesper Year: 2
    • Lease Restrictions YN: 1
    • Subdivision Name: SOUTHBAY YACHT & RACQUET CLUB
    • Association Fee: 360.25
    • Lot Size Dimensions: 120X90
    • Virtual Tour URL Unbranded 2: https://www.propertypanorama.com/instaview/stellar
    • Additional Lease Restrictions: Tenants may not lease boat slips. Manager must rev, available by request.
    • Association Name: Toni Mitchell

    Price history

    DateEventPrice
    9/6/2019Sold$405,000-4.7%$210/sqft
    Source: Public Record Report a problem
    7/10/2019Price change$425,000-3.4%$221/sqft
    Source: GULF SHORES REALTY #N6106046 Report a problem
    6/24/2019Listed for sale$439,900+15610.7%$228/sqft
    Source: GULF SHORES REALTY #N6106046 Report a problem
    6/1/2015Listing removed$2,800$1/sqft
    Source: WEST COAST REALTY OF VENICE #N5903285 Report a problem
    3/21/2015Listed for rent$2,800$1/sqft
    Source: West Coast Realty of Venice of Venice Report a problem
    3/19/2015Listing removed$2,800$1/sqft
    Source: Visual Tour Report a problem
    3/18/2015Listed for sale$2,800-99.2%$1/sqft
    Source: Visual Tour Report a problem
    3/6/2015Sold$333,000-8.7%$173/sqft
    Source: Stellar MLS #N5900677 Report a problem
    1/24/2015Price change$364,900-1.4%$189/sqft
    Source: Medway Realty #N5900677 Report a problem
    12/31/2014Price change$369,900-2.4%$192/sqft
    Source: Medway Realty #N5900677 Report a problem
    12/16/2014Price change$379,000-1.3%$197/sqft
    Source: Medway Realty #N5900677 Report a problem
    11/20/2014Price change$384,000-1.5%$199/sqft
    Source: Medway Realty #N5900677 Report a problem
    8/22/2014Listed for sale$389,900-22.8%$202/sqft
    Source: Medway Realty #N5900677 Report a problem
    1/6/2005Sold$505,000+12.2%$262/sqft
    Source: Public Record Report a problem
    10/6/2004Sold$450,000+45.2%$234/sqft
    Source: Stellar MLS #A264412 Report a problem
    6/24/2003Sold$310,000$161/sqft
    Source: Public Record Report a problem

    Public tax history

    YearProperty taxesTax assessment
    2025$5,110 +9%$419,066 +2.9%
    2024$4,689 +3.3%$407,256 +3%
    2023$4,542 +1.9%$395,394 +3%
    2022$4,458 +1%$383,878 +3%
    2021$4,416 +5.7%$372,697 +7.5%
    2020$4,177 -11%$346,841 -2.6%
    2019$4,692 $356,100 +7%
    2018$4,692 +7.5%$332,800 +3.5%
    2017$4,365 +4%$321,500 +0.8%
    2016$4,197 $318,800 +3.3%
    2015$4,197 +14.4%$308,700 +28.4%
    2014$3,669 +4.8%$240,400
    2013$3,502 +5.7%$240,400 +5%
    2012$3,314 +1.7%$228,900 +0%
    2011$3,259 -6.8%$228,800 -4.5%
    2010$3,495 -24.8%$239,500 -12.5%
    2009$4,648 $273,800 -21.8%
    2008$4,648 -15.6%$350,200 -15.8%
    2007$5,505 $415,800 -4.5%
    2006-- $435,200 +30.6%
    2005-- $333,200 +20.9%
    2004$3,905 +34%$275,700 +36.3%
    2003$2,913 +1.8%$202,205 +2.4%
    2002$2,863 +6.9%$197,466 +1.6%
    2001$2,678 +2.1%$194,356 +3%
    2000$2,623 $188,695

    Find assessor info on the county website

    Neighborhood: 34229

    Nearby schools

    GreatSchools rating
    Schools provided by the listing agent
    • Elementary: Laurel Nokomis Elementary
    • Middle: Laurel Nokomis Middle
    • High: Pineview High

    Source: The MLS. This data may not be complete. We recommend contacting the local school district to confirm school assignments for this home.

    Get a cash offer in 3 minutes
    Find out how much your home could sell for in as little as 3 minutes with a no-obligation cash offer.
    Estimated market value
    $668,500
    Get a cash offer in 3 minutes
    Find out how much your home could sell for in as little as 3 minutes with a no-obligation cash offer.
    Estimated market value
    $668,500