Skip main navigation
Closed
  • Price Unknown

    152 Dry Creek Lane, Highlandville, MO 65669

    4beds
    3,299sqft
    Single Family Residence
    Built in 2006
    0.38 Acres Lot
    $430,200 Zestimate®
    $--/sqft
    $2,645 Estimated rent

    Home value

    $430,200

    $400,000 - $460,000

    $2,645/mo

    Zestimate® history
    Loading
    Loading...

    Owner options

    List your home for rent

    $2,645/mo

    Rent Zestimate®

    Find your next renter with Zillow Rental Manager. Plus, with online applications, you can quickly screen prospective tenants – for free.

    Learn more

    $2,645/mo

    Rent Zestimate®

    Refinance and save

    $150/mo

    Est. payment

    Refinancing to a lower rate could help reduce your monthly payments and save thousands over the life of the loan.

    See today's rates

    $150/mo

    Est. payment

    Explore your selling options

    Work with a Zillow partner agent

    Leverage their expertise and Zillow's premium Showcase listings to get your home seen by more buyers.

    Get started

    List with your own agent

    Get your home in front of millions of buyers by listing it on Zillow.

    Learn how to do it

    Sell it yourself

    Take full control of how buyers see your home on Zillow by listing For Sale by Owner (FSBO).

    List your home

    What's special

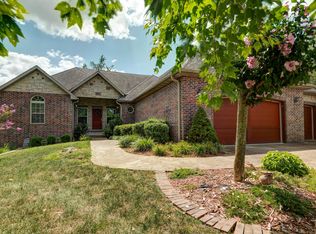
    Peaceful settingGranite topsHis and hers sinksWalkout basementQuiet dead-end streetStunning landscapingGreat curb appeal
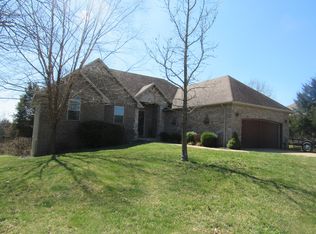
    Welcome home to this beautiful 4 bedroom, 3 bathroom home located on a quiet dead-end street in Highlandville, situated just halfway between Springfield and Branson. Built in 2006, this home offers great curb appeal with mature trees, stunning landscaping, and a peaceful setting offering both a country feel but on a manageable lot. You will fall in love with some of the finishes, some of which include custom wood casement windows with integrated shades, granite tops, stainless appliances, and an abundance of cabinet and counter space. Large master suite with expansive walk in closet, jacuzzi tub, his and hers sinks, and a walk in tile shower. The walkout basement provides great additional living space with a bedroom, bathroom, 2nd living room, and a small kitchenette. In addition, hobbyists will love the heated/cooled John Deere room, which doubles as large storage area. Keep your family safe in the tornado shelter offering peace of mind. Spend mornings sipping coffee, and evenings enjoying a meal on your back patio, with privacy and the sound of nature! A fantastic home with room to live, entertain, and enjoy!

    Zillow last checked:

    Listing updated:

    Listed by:

    John Crawford 417-827-9548,

    Murney Associates - Primrose,

    Jake Crawford 417-350-4259,

    Murney Associates - Primrose

    Bought with:

    Darlene L Matrone, 2019043894

    Keller Williams Local

    Source: SOMOMLS as distributed by MLS GRID,MLS#: 60325381MLS Logo

    Facts & features

    Interior

    Bedrooms & bathrooms
    • Bedrooms: 4
    • Bathrooms: 3
    • Full bathrooms: 3
    Rooms
    • Room types: Bedroom, Storm Shelter, John Deere, Pantry, Living Areas (2), Workshop, Family Room
    Heating
    • Central, Fireplace(s), Propane
    Cooling
    • Central Air, Ceiling Fan(s)
    Appliances
    • Included: Dishwasher, Free-Standing Propane Oven, Propane Water Heater, Microwave, Disposal
    • Laundry: In Basement, W/D Hookup
    Features
    • Wet Bar, Granite Counters, Tray Ceiling(s), Walk-In Closet(s), Walk-in Shower
    • Flooring: Carpet, Wood, Tile
    • Windows: Tilt-In Windows, Double Pane Windows, Blinds, Window Coverings
    • Basement: Walk-Out Access,Utility,Storage Space,Partially Finished,Finished,Bath/Stubbed,Full
    • Attic: Partially Floored,Pull Down Stairs
    • Has fireplace: Yes
    • Fireplace features: Living Room, Basement, Propane
    Interior area
    • Total structure area: 3,299
    • Total interior livable area: 3,299 sqft
    • Finished area above ground: 1,650
    • Finished area below ground: 1,649

    Property

    Parking
    • Total spaces: 3
    • Parking features: Driveway, Garage Faces Front, Garage Door Opener
    • Attached garage spaces: 3
    • Has uncovered spaces: Yes
    Features
    • Levels: Two
    • Stories: 2
    • Patio & porch: Patio, Front Porch, Covered
    • Exterior features: Rain Gutters
    • Has spa: Yes
    • Spa features: Bath
    Lot
    • Size: 0.38 Acres
    • Dimensions: 95 x 176.6
    • Features: Landscaped, Secluded, Wooded/Cleared Combo, Mature Trees, Dead End Street
    Details
    • Parcel number: 190725001002004000

    Construction

    Type & style
    • Home type: SingleFamily
    • Property subtype: Single Family Residence
    Materials
    • Stone, Vinyl Siding
    • Foundation: Brick/Mortar
    • Roof: Composition
    Condition
    • Year built: 2006

    Utilities & green energy

    • Sewer: Public Sewer
    • Water: Public

    Community & HOA

    Community
    • Security: Smoke Detector(s)
    • Subdivision: Woodfield Estates
    HOA
    • Services included: Common Area Maintenance
    • HOA fee: $150 annually
    Location
    • Region: Highlandville

    Financial & listing details

    • Tax assessed value: $265,900
    • Annual tax amount: $2,517
    • Date on market: 6/3/2026
    • Listing terms: Cash,VA Loan,USDA/RD,FHA,Conventional
    • Road surface type: Asphalt

    Price history

    DateEventPrice
    7/27/2026Sold--
    Source: SOMOMLS as distributed by MLS GRID #60325381 Report a problem
    6/27/2026Pending sale$449,900$136/sqft
    Source: SOMOMLS as distributed by MLS GRID #60325381 Report a problem
    6/3/2026Listed for sale$449,900$136/sqft
    Source: SOMOMLS as distributed by MLS GRID #60325381 Report a problem

    Public tax history

    YearProperty taxesTax assessment
    2025$2,205 -6.6%$50,520 +6.7%
    2024$2,360 +0.2%$47,350
    2023$2,355 +18.6%$47,350 +18.9%
    2022$1,986 $39,820
    2021-- $39,820 +8.9%
    2020-- $36,580
    2019-- $36,580 +6.1%
    2018-- $34,490
    2017$1,760 $34,490
    2016$1,760 $34,490
    2015$1,760 +2.2%$34,490 +0.7%
    2014$1,722 +8436%$34,240
    2013$20 $34,240 -57.5%
    2011$20 $80,480
    Find assessor info on the county website

    Neighborhood: 65669

    Nearby schools

    GreatSchools rating
    Schools provided by the listing agent
    • Elementary: Highlandville
    • Middle: Spokane
    • High: Spokane

    Source: SOMOMLS as distributed by MLS GRID. This data may not be complete. We recommend contacting the local school district to confirm school assignments for this home.

    Sell for more on Zillow
    Get a Zillow Showcase℠ listing at no additional cost and you could sell for .
    $430,200
    2% more
    +$8,604
    With Zillow Showcase(estimated)
    $438,804