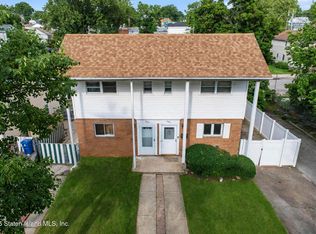
Welcome to 152 Durant Avenue a meticulously maintained move-in-ready semi-attached home in the most desired area of Bay Terrace! Walking up you are welcomed by an attractive front porch and landscaping. Upon entering there is beautiful hardwood flooring in the living room/dining room combo, an eat-in kitchen with French sliding doors leading to deck and yard including BBQ, multiple sheds, under deck storage and an above ground pool making this the perfect haven for relaxing and entertaining! Upstairs you will find 3 generously sized bedrooms all with double closets, a large full bathroom with ample space for linen storage and a pull down attic with ladder, flooring, light and fan for even more storage! The fully finished basement has a room for either a living room or bedroom, a fully functioning kitchen area including stove, refrigerator, cabinets and sink along with washer and dryer and 2 sets of double closets. A private side entrance makes this perfect for visitors or multigenerational opportunities. A 2 car driveway adds to the convenience and easy living this home has to offer!! This beauty won't last!
Pending
Price cut: $10K (8/6)
$759,900
152 Durant Ave, Staten Island, NY 10306
3beds
1,232sqft
Half Duplex
Built in 1970
-- sqft lot
$741,600 Zestimate®
$617/sqft
$-- HOA
What's special
Washer and dryerAbove ground poolPrivate side entranceMultiple shedsUnder deck storageEat-in kitchenAttractive front porch
- 163 days
- 89
- 0
Zillow last checked:
Listing updated:
Listed by:
Thomas Gugliucci Real Estate 347-302-2420,
Jennine DeStefano 347-301-8917
Source: SIBOR,MLS#: 2602680
Facts & features
Interior
Bedrooms & bathrooms
- Bedrooms: 3
- Bathrooms: 2
- Full bathrooms: 2
Heating
- Natural Gas, Forced Air
Cooling
- Central Air
Features
- Ceiling Fan(s)
- Basement: None
Interior area
- Total structure area: 1,232
- Total interior livable area: 1,232 sqft
Video & virtual tour
Property
Parking
- Parking features: Driveway, On Street
- Has uncovered spaces: Yes
Features
- Stories: 2
- Pool features: Above Ground
Lot
- Size: 2,387 Square Feet
- Dimensions: 23.9 x 100
Details
- Parcel number: 050260044
- Zoning: R3-1
Construction
Type & style
- Home type: MultiFamily
- Property subtype: Half Duplex
Materials
- Brick, Vinyl Siding
Condition
- New construction: Yes
- Year built: 1970
Utilities & green energy
- Electric: 220 Volts
- Sewer: Public Sewer
Community & HOA
HOA
- Has HOA: No
Location
- Region: Staten Island
Financial & listing details
- Price per square foot: $617/sqft
- Tax assessed value: $612,000
- Annual tax amount: $6,664
- Date on market: 8/1/2026
- Listing agreement: Exclusive Right To Sell
Estimated market value
$741,600
$705,000 - $779,000
$2,994/mo
Price history
| Date | Event | Price |
|---|---|---|
| 9/14/2026 | Pending sale | $759,900$617/sqft |
Source:  SIBOR #2602680 Report a problem SIBOR #2602680 Report a problem | ||
| 8/6/2026 | Price change | $759,900-1.3%$617/sqft |
Source: SIBOR #2602680 Report a problem | ||
| 8/1/2026 | Listed for sale | $769,900$625/sqft |
Source: SIBOR #2602680 Report a problem | ||
| 5/29/2026 | Pending sale | $769,900$625/sqft |
Source: SIBOR #2602680 Report a problem | ||
| 5/14/2026 | Listed for sale | $769,900+266.6%$625/sqft |
Source: SIBOR #2602680 Report a problem | ||
| 12/21/1999 | Sold | $210,000+27.3%$170/sqft |
Source: Public Record Report a problem | ||
| 9/20/1995 | Sold | $165,000$134/sqft |
Source: Public Record Report a problem | ||
Public tax history
| Year | Property taxes | Tax assessment |
|---|---|---|
| 2025 | $6,664 +3.8% | $36,720 +8.7% |
| 2024 | $6,421 | $33,780 -14.8% |
| 2023 | -- | $39,660 +13.4% |
| 2022 | -- | $34,980 +4.9% |
| 2021 | -- | $33,360 +5.5% |
| 2020 | $5,556 +4% | $31,620 +0.4% |
| 2019 | $5,343 | $31,500 +22.9% |
| 2018 | -- | $25,632 |
| 2017 | $5,225 +14.3% | $25,632 +5% |
| 2016 | $4,572 | $24,422 +6% |
| 2015 | $4,572 +15.6% | $23,040 +3.8% |
| 2014 | $3,955 | $22,200 +3.9% |
| 2013 | -- | $21,360 -3.5% |
| 2012 | -- | $22,140 +4% |
| 2011 | -- | $21,288 +5.2% |
| 2010 | -- | $20,244 +6% |
| 2009 | -- | $19,099 |
| 2008 | -- | $19,099 +3.1% |
| 2007 | -- | $18,523 +4.4% |
| 2006 | -- | $17,740 +5.2% |
| 2005 | -- | $16,870 +6% |
| 2004 | -- | $15,916 |
| 2003 | -- | $15,916 +3.1% |
| 2002 | -- | $15,436 +4.4% |
| 2001 | -- | $14,784 +5.2% |
| 2000 | -- | $14,059 |
Find assessor info on the county website
Monthly payment
Climate risks
Neighborhood: Bay Terrace
- $743,200-- bd-- ba1k sqft148 Durant Ave, Staten Island, NY 10306Off Market
- $692,600-- bd-- ba1.2k sqft154 Durant Ave, Staten Island, NY 10306Off Market
- $461,000-- bd-- ba1.2k sqft154 Durant Ave, Staten Island, NY 10306Off Market
- $461,000-- bd-- ba1.2k sqft154 Durant Ave, Staten Island, NY 10306Off Market
Similar homes
- $739,0003 bd2 ba1.1k sqft119 Redgrave Ave, Staten Island, NY 10306For Sale
 MLS ID #2605221, Daniel G Hall, Listing by: Hall Homes Realty, Inc.. SIBOR
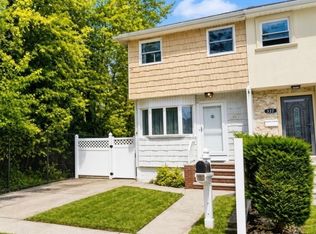
 - $739,9003 bd2 ba1.1k sqft299 Bedford Ave, Staten Island, NY 10306For Sale
 MLS ID #2601941, Eric Li, Listing by: Gillani Homes Inc.. SIBOR
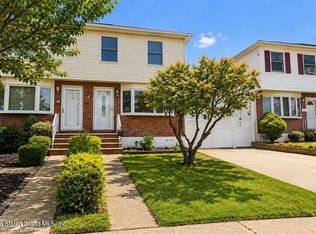
 - $718,0003 bd2 ba1.2k sqft329 Rudyard St, Staten Island, NY 10306For Sale
 MLS ID #2605416, Lauren Kellett, Listing by: Precious Properties Corp.. SIBOR
 - $764,5003 bd2 ba1.2k sqft221 Abingdon Ave, Staten Island, NY 10308For Sale
 MLS ID #2605023, Ann Grande, Listing by: Robert DeFalco Realty, Inc.. SIBOR
